

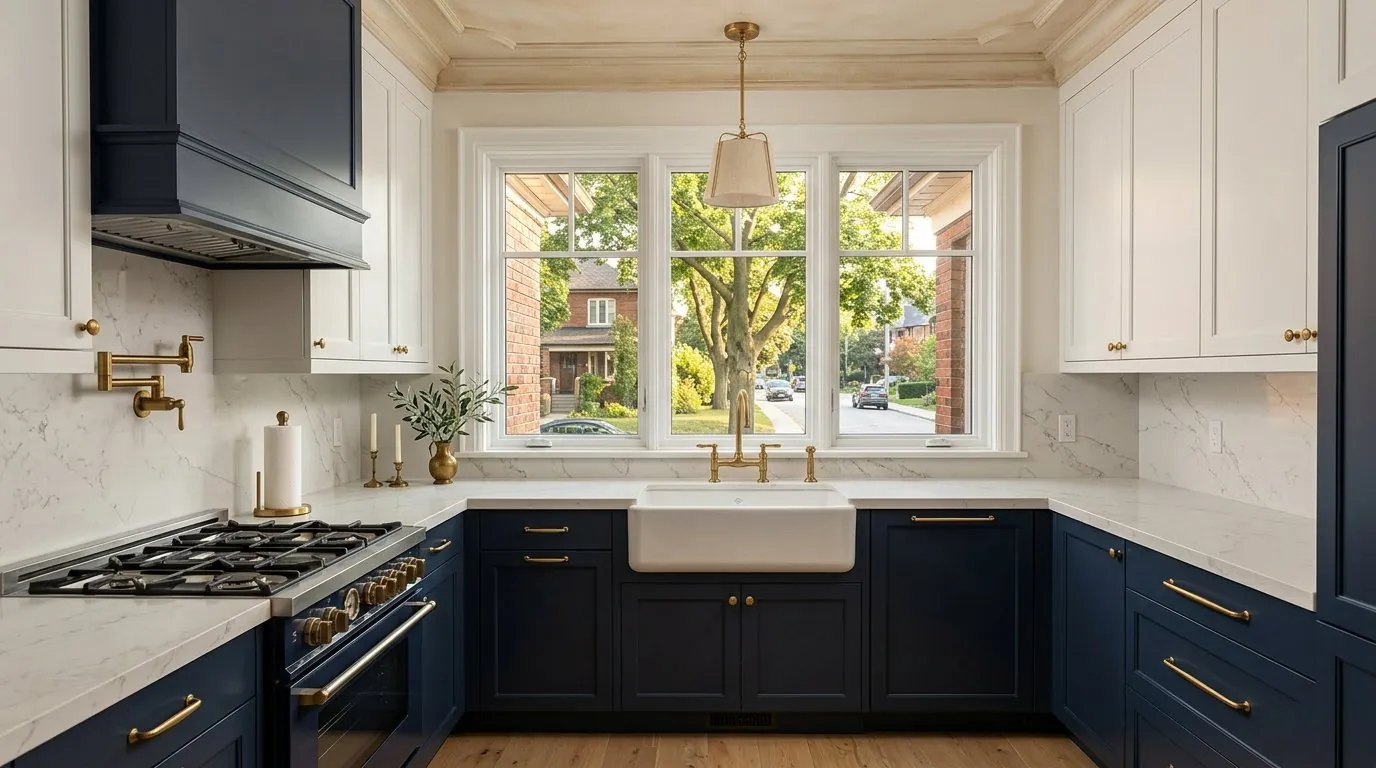
This is a worked example, not the record of a specific client's project. The house, scope and figures below are typical of a kitchen renovation in a Leaside home in 2026, built up from current Toronto pricing.
A kitchen renovation in Leaside typically costs $75,000 – $115,000 in 2026 for a full renovation of a closed kitchen of about 180 sq ft, with new cabinetry, quartz counters, appliances, and updated electrical and plumbing. Leaside's houses are unusually consistent, so their kitchens tend to share the same starting point and the same decisions. This guide walks through them.
The Typical Leaside Kitchen
Most Leaside houses are brick detached and semi-detached homes from the first half of the 20th century, many from the 1930s and 1940s. Their original kitchens are usually:
- Closed off at the back of the house, about 150 – 200 sq ft
- U-shaped or galley, with a window over the sink and short runs of counter
- On older wiring, with few outlets and no dedicated appliance circuits
- Separated from the dining room by a wall that is often load-bearing
The brief is nearly always the same: more counter and storage, room for two people to cook, a place to sit, and better light, without losing the house's character.
Layout Options
Keep the footprint
Changing a U-shape to an L-shape with a peninsula usually adds counter space and seating for two or three without moving walls. Running upper cabinets to the ceiling, often around 9 ft in these houses, adds storage, and a slightly wider window brings in more light. This is the most cost-effective option.
Open to the dining room
Removing the wall between the kitchen and dining room creates the open plan many owners want, but if the wall is load-bearing it needs an engineered beam, a building permit and usually $10,000 – $25,000 more. Our open-concept kitchen guide covers the trade-offs.
Kitchen Renovation in Leaside: Example Budget
| Item | Example range |
|---|---|
| Cabinetry, supplied and installed | $22,000 – $35,000 |
| Quartz counters and backsplash | $5,000 – $9,000 |
| Appliances (fridge, range, dishwasher, hood) | $9,000 – $18,000 |
| Electrical upgrades, new circuits and lighting | $5,000 – $9,000 |
| Plumbing changes | $2,500 – $5,000 |
| Flooring | $3,000 – $6,000 |
| Demolition, drywall, trim and paint | $6,000 – $10,000 |
| Labour, site protection and project management | $15,000 – $22,000 |
| Permit fees | $500 – $2,000 |
| Contingency (about 10%) | $6,000 – $9,000 |
| Typical total | $75,000 – $115,000 |
Opening the dining-room wall, a new window or a panel upgrade sit on top of these ranges. For cabinet and counter choices, see our guides to cabinet materials and countertop edge profiles, and the Toronto kitchen renovation cost guide for other budget levels.
Permits and Code
- City of Toronto building permit: needed if you remove or alter a load-bearing wall, enlarge a window opening or make plumbing changes that require one. Replacing cabinets and counters in the same layout usually does not need a permit.
- Electrical: new circuits and any panel upgrade are filed with the Electrical Safety Authority (ESA) by a licensed electrical contractor and inspected by the ESA. Current code calls for GFCI and AFCI protection and dedicated circuits for major appliances.
- Ventilation: a range hood should vent outdoors. Large hoods in tight older houses can need make-up air, which is worth planning early.
Schedule
- Design, selections and ordering: 4 – 8 weeks (cabinet lead time sets this)
- Week 1: demolition and a temporary kitchen set up elsewhere in the house
- Weeks 2 – 3: electrical, plumbing, any structural work, window, drywall
- Weeks 4 – 5: cabinets, then counter templating
- Weeks 6 – 8: counters, backsplash, appliances, lighting, inspections and finishing
On site, a renovation like this usually takes 8 – 10 weeks, and most families stay in the house throughout.
What Older Leaside Houses Tend to Reveal
- Old wiring behind the walls that has to be replaced, not just extended
- An abandoned chimney chase or old ductwork inside the walls or soffits, which can sometimes become storage
- A drain that has to be rerouted through the basement ceiling if the sink moves
- Floors that are out of level, which matters for long counter runs and large tile
We include an allowance for these in the fixed-price quote so you know in advance what is covered.
Frequently Asked Questions
How much does a kitchen renovation cost in Leaside in 2026?
About $75,000 – $115,000 for a full renovation of a typical 150 – 200 sq ft kitchen with mid-to-high finishes, and more if you open the kitchen to the dining room or choose premium appliances.
How long does a kitchen renovation take?
Usually 8 – 10 weeks on site, after 4 – 8 weeks of design and ordering.
Do I need a permit?
You need a City building permit to remove or alter a load-bearing wall or enlarge a window, and new electrical circuits are filed with the ESA. A same-layout cabinet and counter replacement usually does not need a building permit.
Can we live at home during the renovation?
Yes, most families do, with a temporary kitchen set up in the dining room or basement. The first three weeks are the most disruptive.
Where should I spend and where can I save?
Spend on cabinet construction, counters and lighting, which you use every day and are expensive to change later. Save on appliance timing and on finishes that are easy to replace, such as hardware and paint.
Planning a Kitchen in Leaside
Country Renovations has been renovating kitchens across Toronto and the GTA since 2014. For a fixed-price quote, book a free site visit, or see our kitchens page and the Leaside renovation guide.