

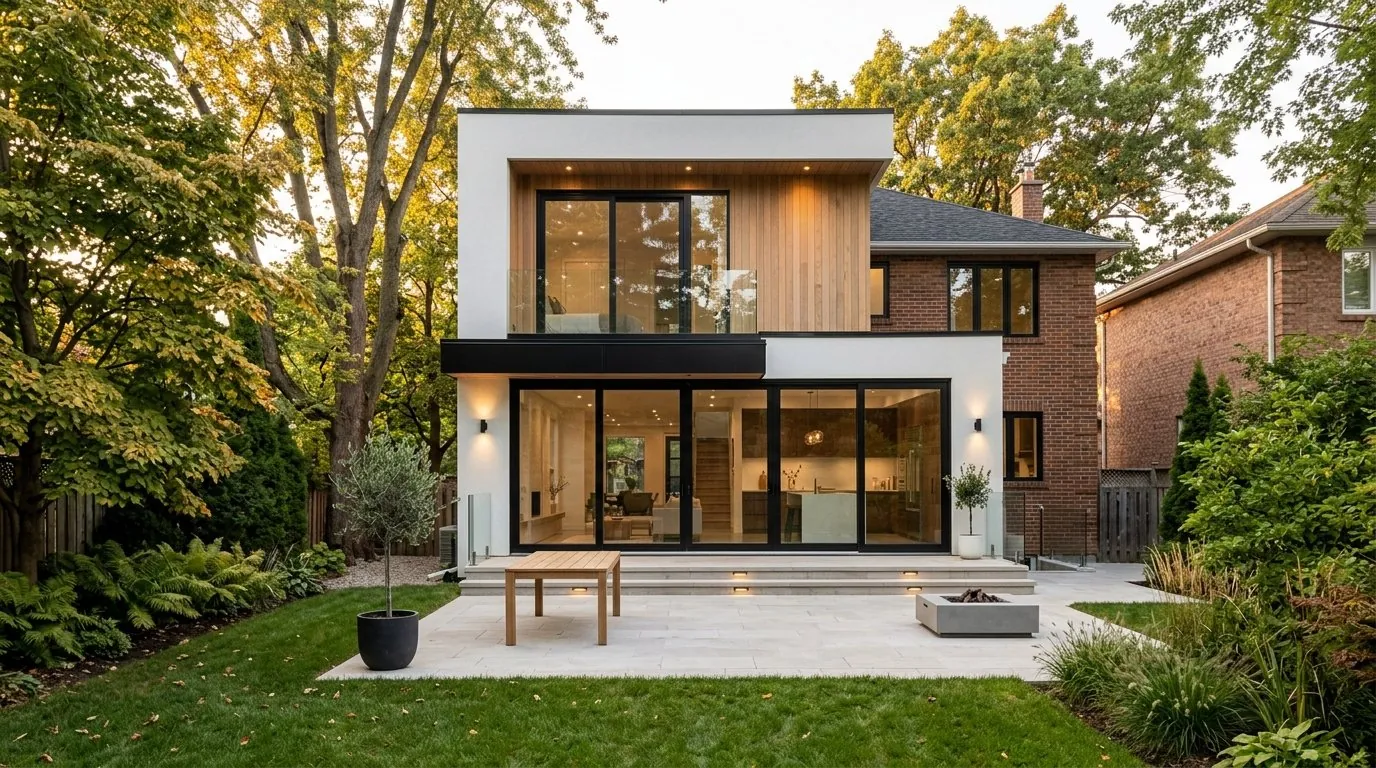
Planning a home addition in Oakville? You’re joining thousands of GTA homeowners who are choosing to expand rather than relocate. With Oakville’s average home prices exceeding $1.4 million in 2024, adding space to your existing property often delivers better value than buying larger. This complete home addition Oakville guide covers everything you need to know about costs, permits, and navigating Oakville’s Committee of Adjustment process in 2026.
Table of Contents
Home Addition Oakville Cost Breakdown for 2026
A home addition in Oakville typically costs between $200 and $800 per square foot depending on scope, finishes, and structural complexity. Costs have stabilized after the volatility of 2022-2023, but skilled labour remains in high demand across the GTA. For 2026 addition projects, homeowners should budget for the following baseline costs.
Current Market Conditions Affecting Home Addition Costs
Material costs have normalized while trades pricing has not. Oakville home addition projects in 2026 average 8-12% higher than comparable Mississauga projects due to stricter design standards and longer permit review times.
Single-Storey Addition Pricing
- Basic addition: $200–$300 per square foot
- Mid-range finishes: $300–$450 per square foot
- High-end custom: $450–$650 per square foot
Second-Storey Addition Pricing
- Standard construction: $250–$400 per square foot
- Premium finishes: $400–$600 per square foot
- Luxury specifications: $600–$800 per square foot
These home addition Oakville ranges include structural work, basic mechanical systems, insulation, drywall, flooring, and standard fixtures. They do not include permit fees, Committee of Adjustment applications, or site-specific challenges like poor soil conditions.
Factors Driving Oakville Addition Costs
Oakville’s mature neighbourhoods present unique challenges that affect addition costs:
- Lot coverage restrictions — many Oakville properties already approach maximum lot coverage limits, requiring creative design or minor variance applications.
- Heritage considerations — homes in Oakville’s heritage districts face additional design requirements that can add 15–25% to project costs.
- Mature trees & landscape — established lots often have protected trees that influence foundation design and access.
- Utility upgrades — older neighbourhoods may require electrical service upgrades, costing $3,500–$8,000.
Home Addition Permits: What You Need in 2026
Every addition project requires a building permit from the Town of Oakville Building Services Department. Understanding which permits you need before design begins prevents costly delays.
Required Building Permits for Home Additions
- Building permit — required for all structural additions ($15–$22 per $1,000 of construction value).
- Plumbing permit — required when adding fixtures ($95 base + $25 per fixture).
- HVAC permit — required for mechanical changes ($165 base + equipment fees).
- Electrical permit — issued by the Electrical Safety Authority, separate from municipal permits.
Oakville home addition Permit Timeline
Standard home addition permits take 6–8 weeks for approval. Complex additions requiring structural engineering or heritage review may take 10–12 weeks. Submit applications during winter months to avoid the spring construction rush.
Committee of Adjustment for Home Addition Projects
When your addition project doesn’t comply with the zoning bylaw — setbacks, lot coverage, height, or floor area ratio — you’ll need Committee of Adjustment approval before applying for a building permit.
When You Need Committee of Adjustment Approval
Approximately 65% of Oakville home additions require some form of minor variance due to evolving zoning standards. Common triggers include exceeding lot coverage, reducing rear or side yard setbacks, or building over height limits in heritage districts.
Committee of Adjustment Application Process
- Pre-consultation with the Town of Oakville Planning Services (free, 2–3 weeks).
- Application submission with site plan, elevations, and supporting documents.
- Public notice mailed to neighbours within 60 metres (4 weeks).
- Committee hearing where you or your agent presents the application.
- Decision & 20-day appeal period before approval becomes final.
Committee of Adjustment Costs (2026)
- Minor variance application: $1,240 per variance
- Multiple variances on same project: $1,240 first, $310 each additional
- Deferral fee (if requested): $310
- Agent authorization fee: $51
- Planning consultant: $2,500–$5,000
- Survey updates: $1,200–$2,000
- Architectural revisions: $1,500–$3,500
Budget $5,000–$8,000 total for the full Committee of Adjustment process with professional assistance.
Planning Your Home Addition: Design Considerations
Smart design choices can keep your Oakville expansion project within zoning compliance and avoid expensive variance applications. Consider vertical expansion before horizontal where lot coverage is tight.
Maximizing Space Within Zoning Constraints
Work with a designer experienced in Oakville bylaws to optimize floor area without triggering variances. Bump-outs under 2 square metres often fall within compliance, while cantilevered second floors can add usable space without expanding the foundation footprint.
Energy Efficiency Standards for 2026
Ontario Building Code SB-12 updates require new home addition construction to meet stricter envelope performance. Budget an extra $8–$15 per square foot for high-performance insulation, triple-pane windows, and heat-recovery ventilation.
Home Addition vs. GTA Comparison
How does a home addition in Oakville compare to surrounding municipalities?
- Oakville: Premium market, stringent design standards, 6–8 week permits.
- Mississauga: Similar costs, faster digital permit process.
- Brampton: 10–15% lower costs, newer infrastructure.
- Vaughan: Comparable to Oakville in established neighbourhoods.
- Toronto: 15–25% higher costs, complex heritage requirements.
- Markham / Richmond Hill: Similar cost structure, modern design emphasis.
- Scarborough: 20–25% lower, faster permit turnaround.
- North York / Etobicoke: Toronto pricing, better site accessibility.
Home Addition Timeline for 2026 Projects
A typical addition project from design to occupancy takes 8–14 months. Plan backwards from your target completion date.
Project Phase Breakdown
- Design & engineering: 6–10 weeks
- Committee of Adjustment (if needed): 10–14 weeks
- Building permit review: 6–8 weeks
- Construction: 12–24 weeks depending on size
- Final inspections & occupancy: 2–3 weeks
Choosing the Right Home Addition Contractor
The contractor’s familiarity with local plan examiners, heritage staff, and Committee of Adjustment expectations directly impacts your timeline and budget.
Questions to Ask Every Home Addition Contractor
- How many addition projects have you completed in the last 3 years?
- Can you provide references for similar scope additions?
- Do you handle Committee of Adjustment applications in-house?
Frequently Asked Questions: Oakville Home Additions
How much does a home addition in Oakville cost in 2026?
A home addition in Oakville typically costs $200–$650 per square foot in 2026, depending on whether it’s single-story or second-story and the finish level. Standard projects average $350–$450 per square foot including basic permits but excluding Committee of Adjustment fees.
Do I need a Committee of Adjustment approval for my Oakville addition?
You need Committee of Adjustment approval whenever your project design does not comply with the Town’s zoning bylaw — most commonly for setback, lot coverage, or height variances. Roughly 65% of Oakville additions require at least one minor variance due to evolving zoning standards. The application process takes 10–14 weeks and costs $1,240 per variance plus professional fees.
How long does the permit process take for home additions in Oakville?
Building permits for standard addition projects take 6–8 weeks for approval through the Town of Oakville. Complex additions requiring structural engineering or heritage considerations may take 10–12 weeks. If Committee of Adjustment approval is required, add another 10–14 weeks to the timeline.
Can I live in my home during the addition construction?
Most homeowners remain in their homes during home addition construction, though comfort levels vary by project scope. Single-storey additions with separate exterior access cause minimal disruption, while second-storey additions require temporary roof openings that may need short-term relocation.
What’s the difference between a building permit and a Committee of Adjustment approval?
Building permits authorize construction that complies with the zoning bylaw and are required for all addition projects. Committee of Adjustment approval is only required when your design does not comply — for example, when you exceed lot coverage or reduce required setbacks. Building permits focus on safety and construction standards, while Committee of Adjustment considers land use planning and neighbourhood compatibility.
How do I choose between single-storey and second-storey home additions?
The choice depends on lot coverage limits, budget, and functional needs. Single-storey additions cost less per square foot ($200–$450) but consume yard space and may exceed lot coverage limits requiring variances. Second-storey additions cost more ($250–$600 per square foot) due to structural requirements but don’t affect lot coverage.
Start Your Addition Project With Country Renovations
With construction costs ranging $200–$650 per square foot and permit timelines extending 6–20 weeks depending on complexity, early planning is essential for 2026 addition projects. Well-planned additions typically recover 70–85% of costs while providing years of enhanced living space.
The key to success lies in understanding Oakville’s specific zoning requirements, budgeting appropriately for the Committee of Adjustment process when needed, and selecting contractors experienced with local conditions. Start your home addition planning during winter months to secure spring construction slots when contractor and municipal staff availability is optimal.
Looking for related guidance? Read our Open Concept Kitchen Renovation Toronto Guide or browse our Cost Guides for more renovation insights.
Contact Country Renovations for a free addition estimate and discover how we can help you expand your Oakville home within budget and on schedule.