

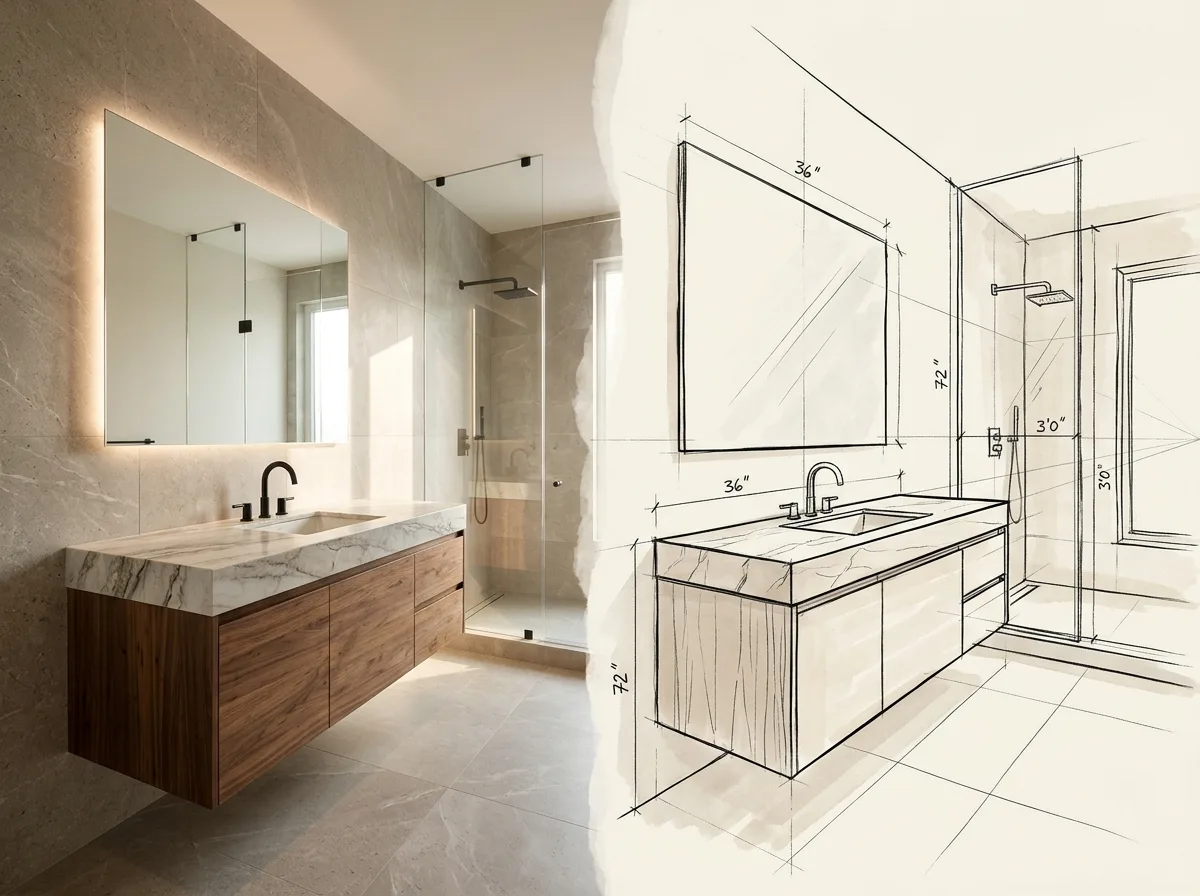
Free 3D bathroom design that you can do yourself: our 3D bathroom vanity designer asks eight short questions, then draws your bathroom in 3D with the vanity, countertop, mirror, shower or tub, tile and lighting in place. You can restyle it by typing a sentence, walk around it, and download 2D drawings with the plumbing rough-in heights. It is free and there is no obligation. This tutorial shows every screen, using a spacious 14 ft by 10 ft bathroom with a double vanity and a walk-in shower as the example.
Before you start: what to measure
- The vanity wall, corner to corner.
- The room depth, from the vanity wall to the opposite wall.
- The shower or tub you want: its width and depth.
Rough is fine. We measure exactly at the free design visit.
Step 1: Open the studio and pick Bathroom
Press Design in 3D with AI anywhere on the site, or open the free 3D design studio, and choose Bathroom vanity. The first time, it asks for your name and email so your design is saved. Then the questions start.
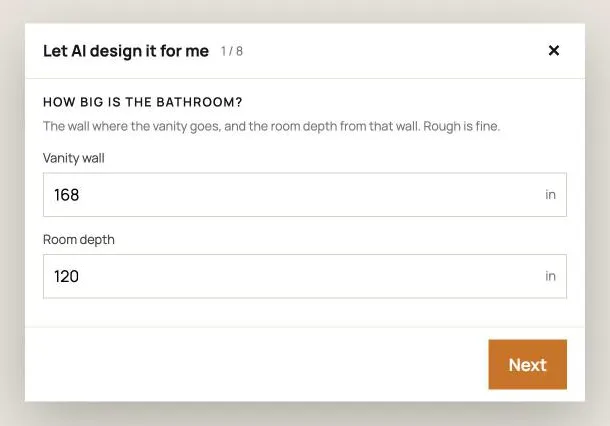
Step 2: How big is the bathroom?
Enter the vanity wall and the room depth in inches. Our example is 168 in (14 ft) by 120 in (10 ft).
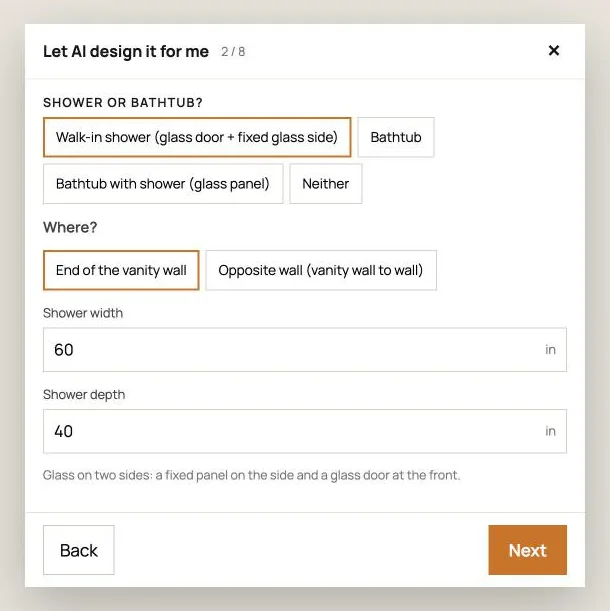
Step 3: Shower or bathtub?
Choose a walk-in shower (glass door with a fixed glass side), a bathtub, a bathtub with a shower and glass panel, or neither. Then say where it goes, at the end of the vanity wall or along the opposite wall, and enter its size. We picked a 60 by 40 in walk-in shower.
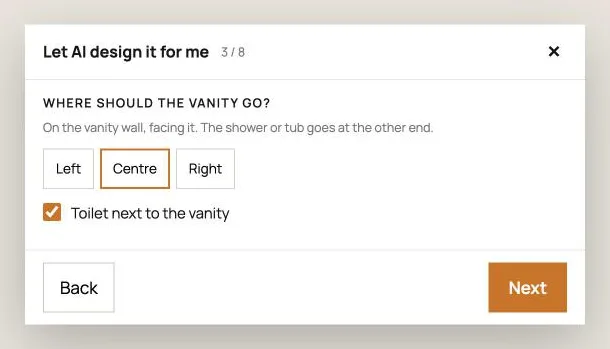
Step 4: Where should the vanity go?
Left, centre or right on the vanity wall, and whether the toilet sits next to it.
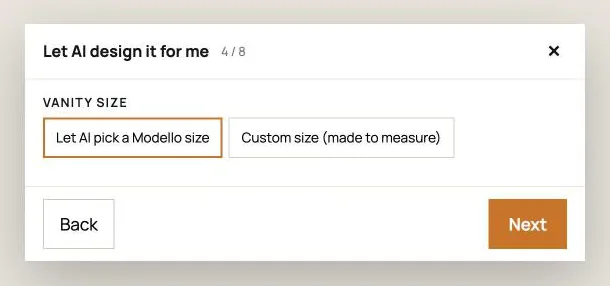
Step 5: Vanity size
Let the AI pick a standard Modello vanity size that fits the wall, or choose a custom size, made to measure.
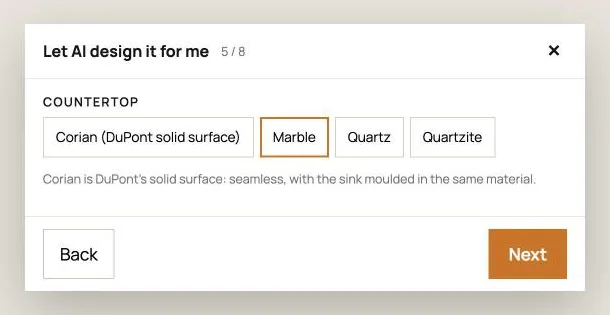
Step 6: Countertop
Corian (a seamless solid surface with the sink moulded in), marble, quartz or quartzite.
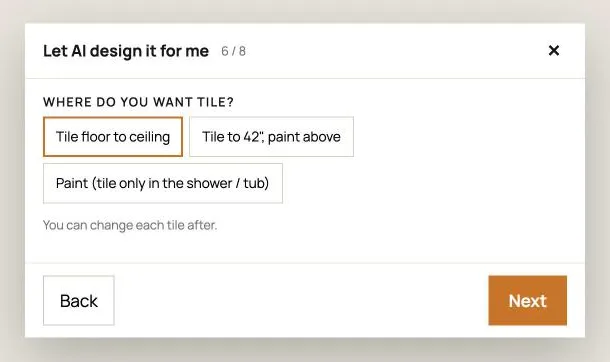
Step 7: Where do you want tile?
Tile floor to ceiling, tile to 42 in with paint above, or paint with tile only in the shower or tub. You can change each tile afterwards.
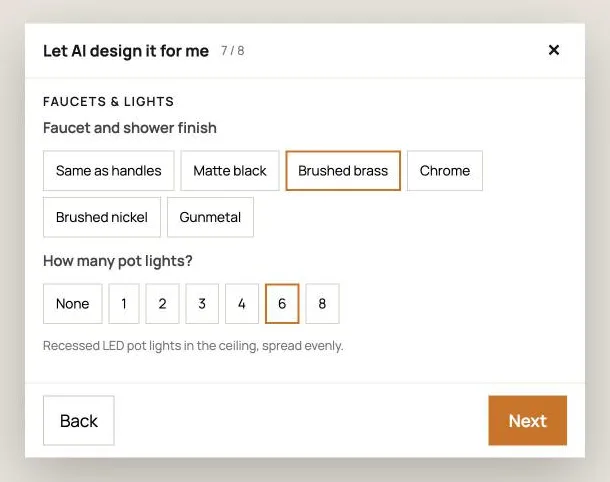
Step 8: Faucets and lights
Pick the faucet and shower finish (matte black, brushed brass, chrome, brushed nickel, gunmetal, or the same as the handles) and how many recessed LED pot lights go in the ceiling.
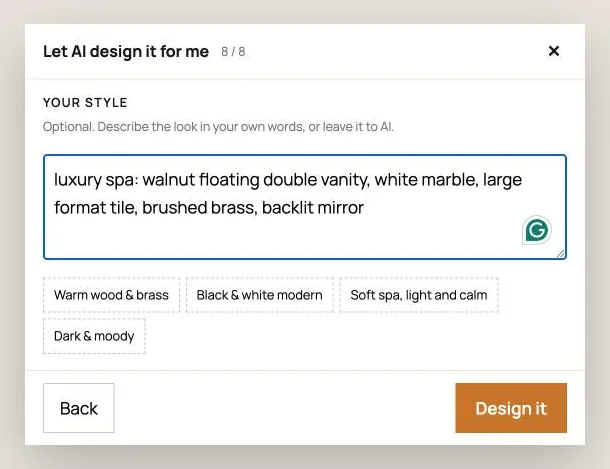
Step 9: Describe your style
Optional, but this is where the design gets its character. Describe the look in your own words, or tap a starting point: Warm wood & brass, Black & white modern, Soft spa or Dark & moody. Then press Design it.
Step 10: Your bathroom in 3D
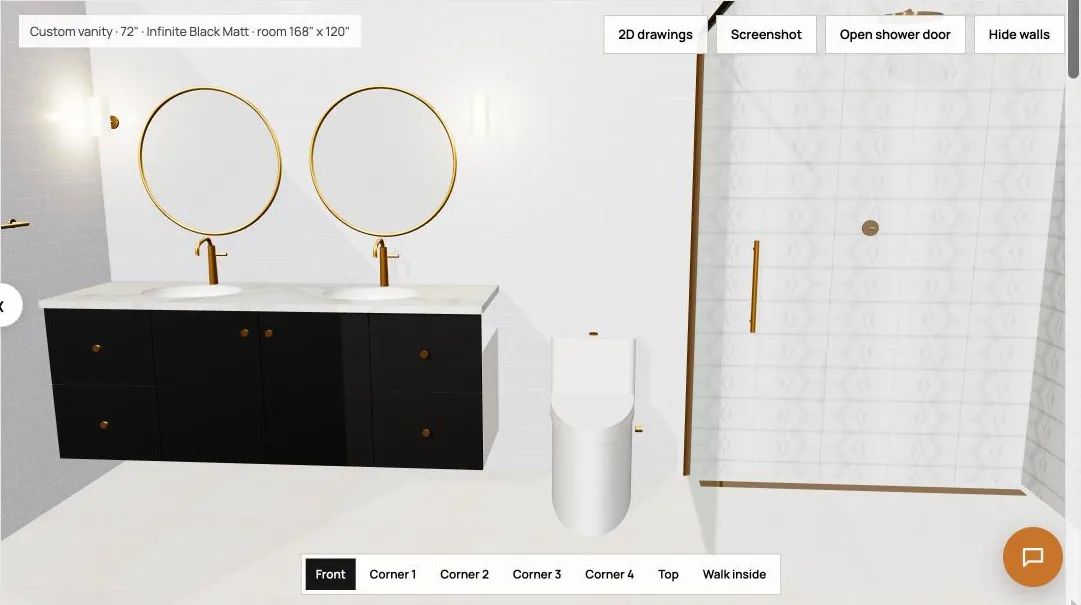
Seconds later the bathroom appears in 3D: here a 72 in floating double vanity with brass faucets, a brass-framed mirror and sconces, the toilet beside it, and the walk-in shower with brass-trimmed glass, rain head and niche.
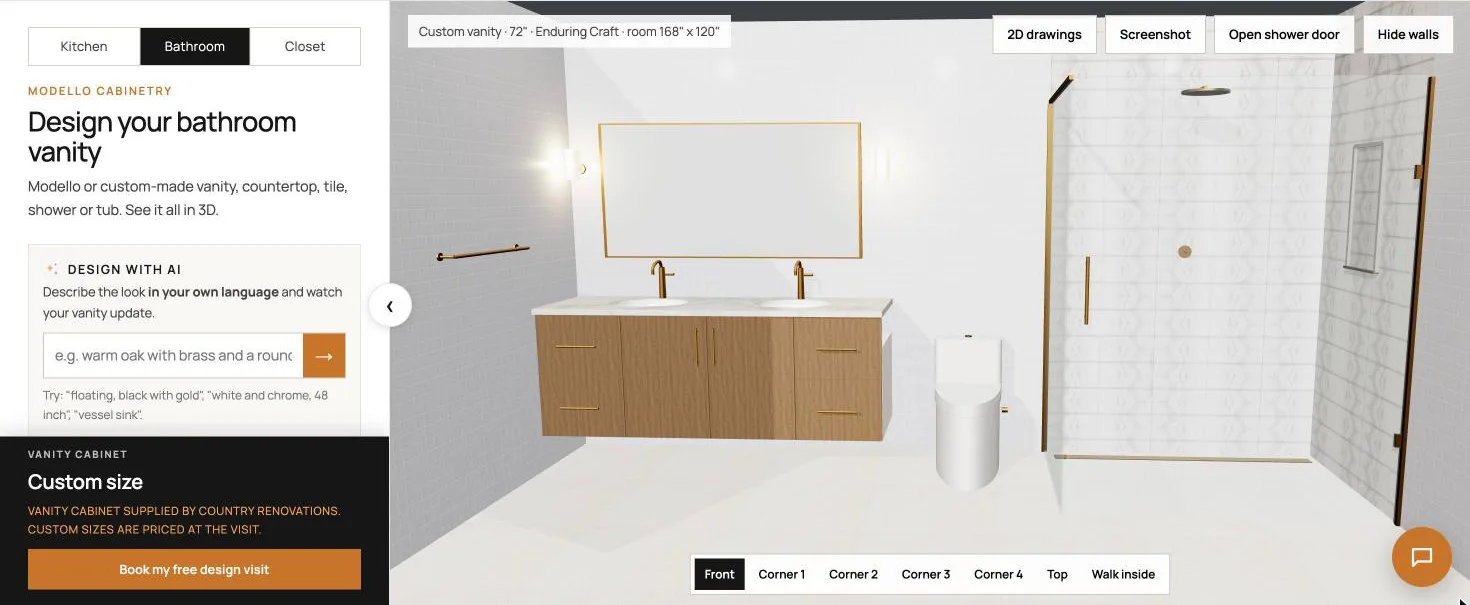
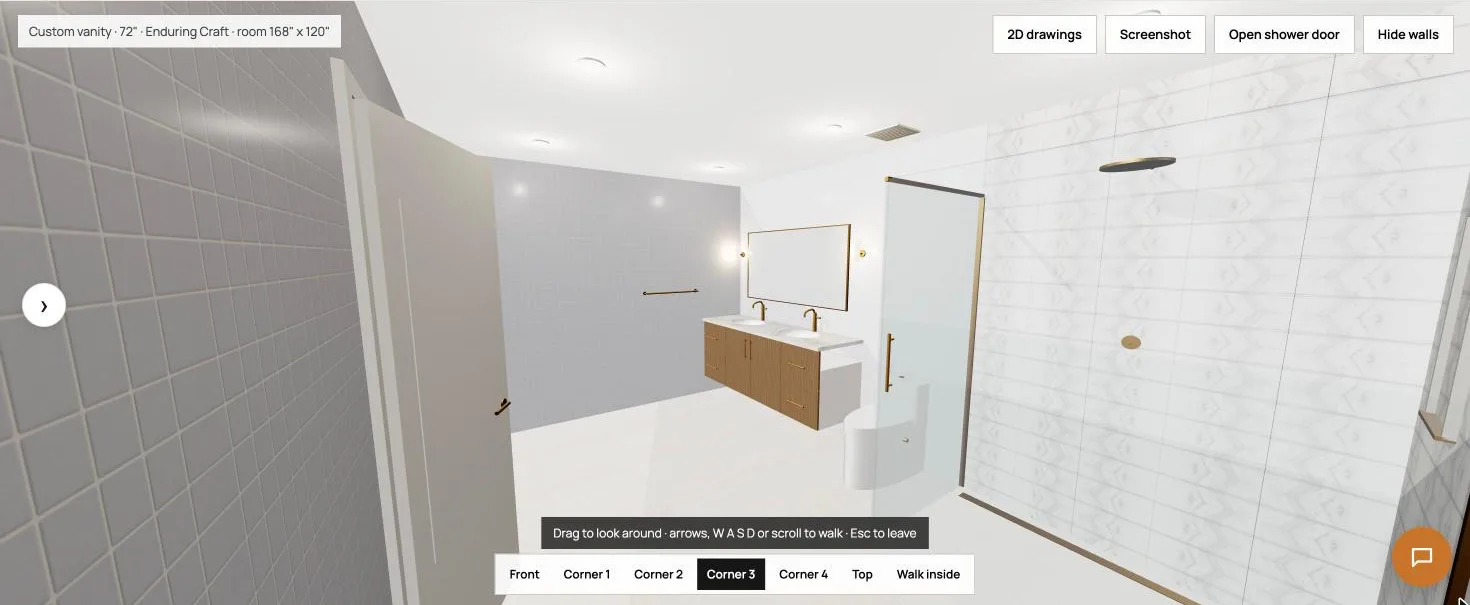
Use the camera buttons to look from the Front, from any of the four Corners, from the Top, or Walk inside. Open shower door, Hide walls and Screenshot are at the top right.
The panel on the left shows the vanity. A standard Modello size comes with a price range; a custom, made-to-measure vanity is priced at the free design visit.
Step 11: Restyle it by asking the AI
Type a change in the Design with AI box, in any language:
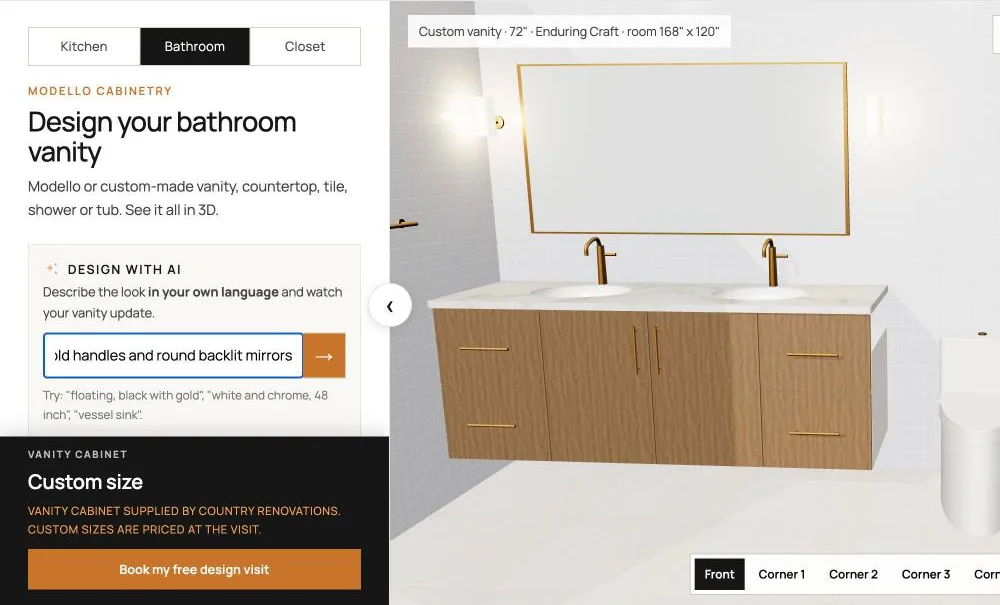
Other ideas to try: "floating, black with gold", "white and chrome, 48 inch", "vessel sink".
Step 12: Download the 2D drawings
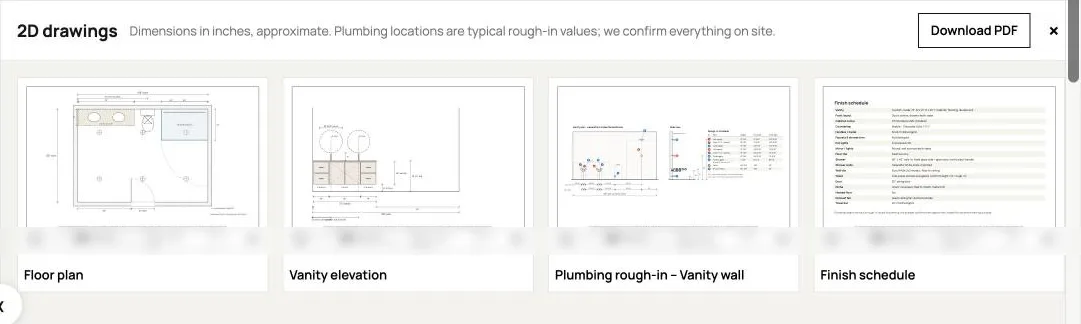
Press 2D drawings for a floor plan, a vanity elevation, the plumbing rough-in for the vanity wall (supply and drain heights for your plumber) and a finish schedule. Download PDF saves them in one file. Plumbing locations are typical rough-in values; we confirm everything on site.
Step 13: Book a free design visit
Press Book my free design visit and your design comes with the request. At the visit we measure, check the plumbing and venting, and turn the design into a detailed quote for the vanity or for the whole bathroom renovation.
Tips for a free 3D bathroom design that works
- Give the shower room. 60 by 36 in or more feels generous; a 36 in square shower is the practical minimum.
- Try a floating vanity in a smaller room. Seeing the floor under it makes the room look bigger.
- Check clearances in front of the toilet and vanity. The National Kitchen & Bath Association publishes bathroom planning guidelines.
- Compare two finishes, for example brass and matte black, by asking the AI for each.
Frequently asked questions
Is the 3D bathroom design free?
Yes. The designer, the 3D views, the 2D drawings, the PDF and the design visit are free.
Can I design a bathtub instead of a shower?
Yes. Step 2 offers a bathtub, a tub with a shower and glass panel, a walk-in shower, or neither.
Are the vanities real products?
Standard sizes are Modello vanities in Modello colours and handles. You can also choose a custom, made-to-measure vanity.
Ready? Start your free 3D bathroom design. Also see how to design your kitchen in 3D and how to design a walk-in closet in 3D.