

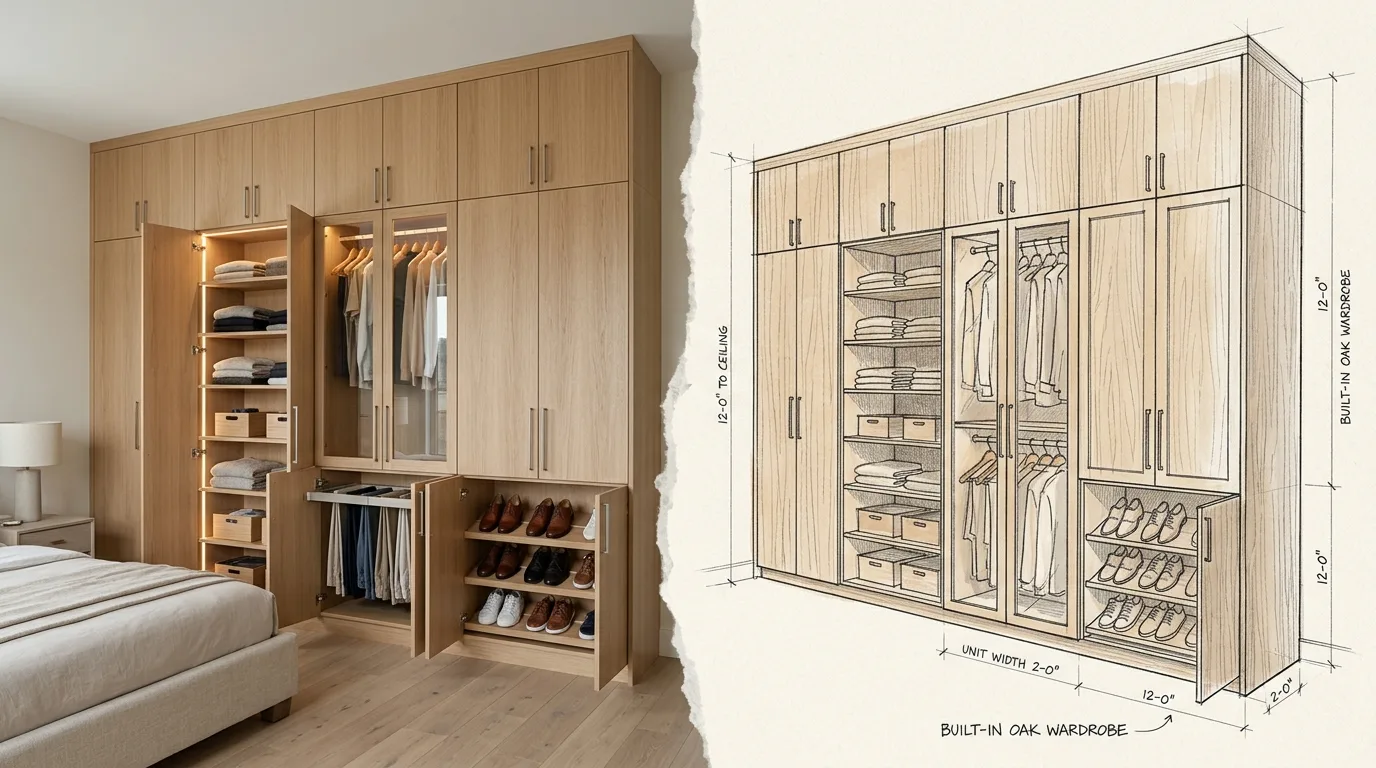
Free reach-in closet design for a bedroom wall: our 3D closet designer turns one wall into a full set of Modello wardrobe units, with hanging, shoe shelves, a pull-out pant rack, drawers and doors, and shows it in 3D. You can change finishes and doors by typing a sentence and download 2D drawings. It is free and there is no obligation. This tutorial plans a 12 ft wardrobe wall in a bedroom with a 9 ft ceiling.
Have a whole room for clothes? See the walk-in closet tutorial.
Before you start: what to measure
- The wall width where the wardrobes go, corner to corner.
- The room depth in front of that wall, so doors and drawers have room to open.
- Ceiling height. Floor-to-ceiling units give the most storage and look built-in.
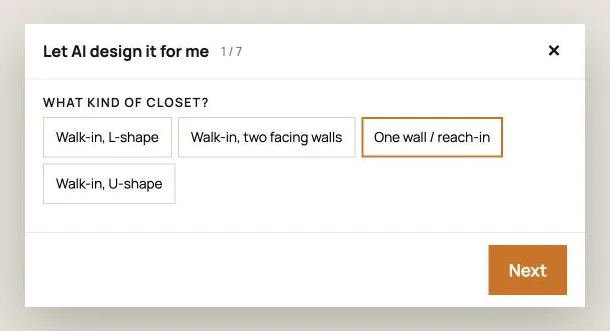
Step 1: Pick One wall / reach-in
Open the free 3D design studio, choose Closet, then One wall / reach-in.
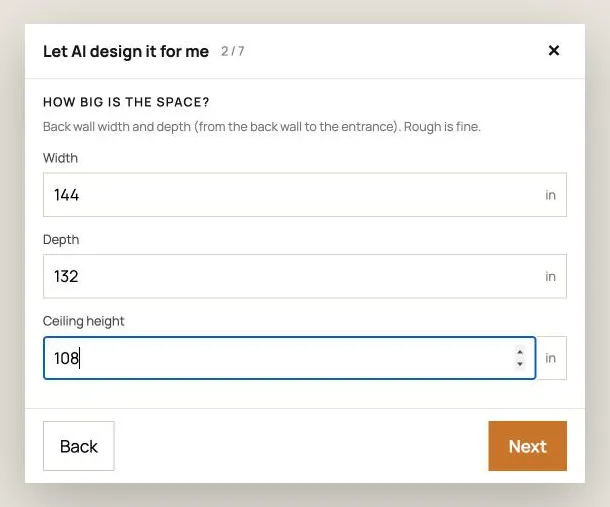
Step 2: Enter the size
Width of the wall, depth of the room and ceiling height, in inches. Ours: 144 in wide, 132 in deep, 108 in ceiling.
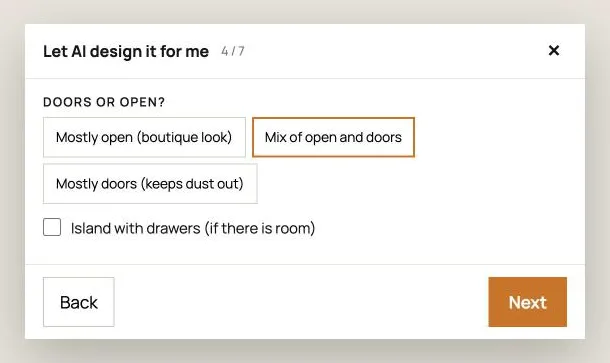
Step 3: What you store, and doors or open
Choose mostly hanging, a balanced mix, or mostly folded and shoes. Then choose open units, a mix, or mostly doors. In a bedroom, a mix or mostly doors keeps the room calm and the clothes dust-free.
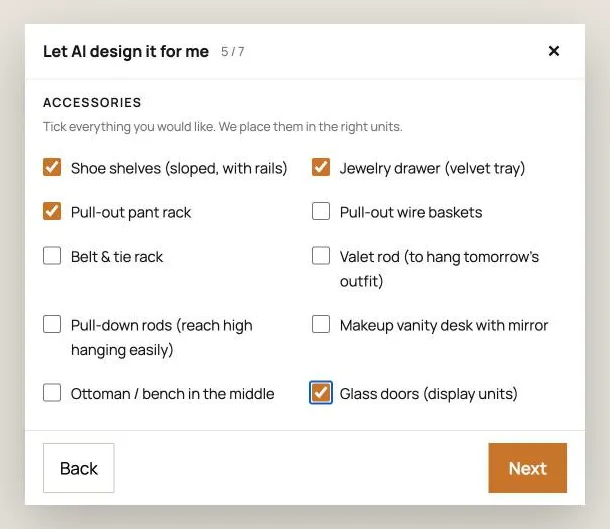
Step 4: Accessories
Tick the accessories you want, for example sloped shoe shelves, a jewelry drawer, a pull-out pant rack and glass doors. The designer puts each one in the right unit.
Step 5: Lighting and style
Choose LED strips, lit hanging rods and ceiling pot lights, describe the look in your own words, and press Design it.
Step 6: Your wardrobe wall in 3D
Ours came out as five Modello units across the 12 ft wall: three hanging sections, a full-height shoe unit and a unit with a pull-out pant rack, in a light oak finish.
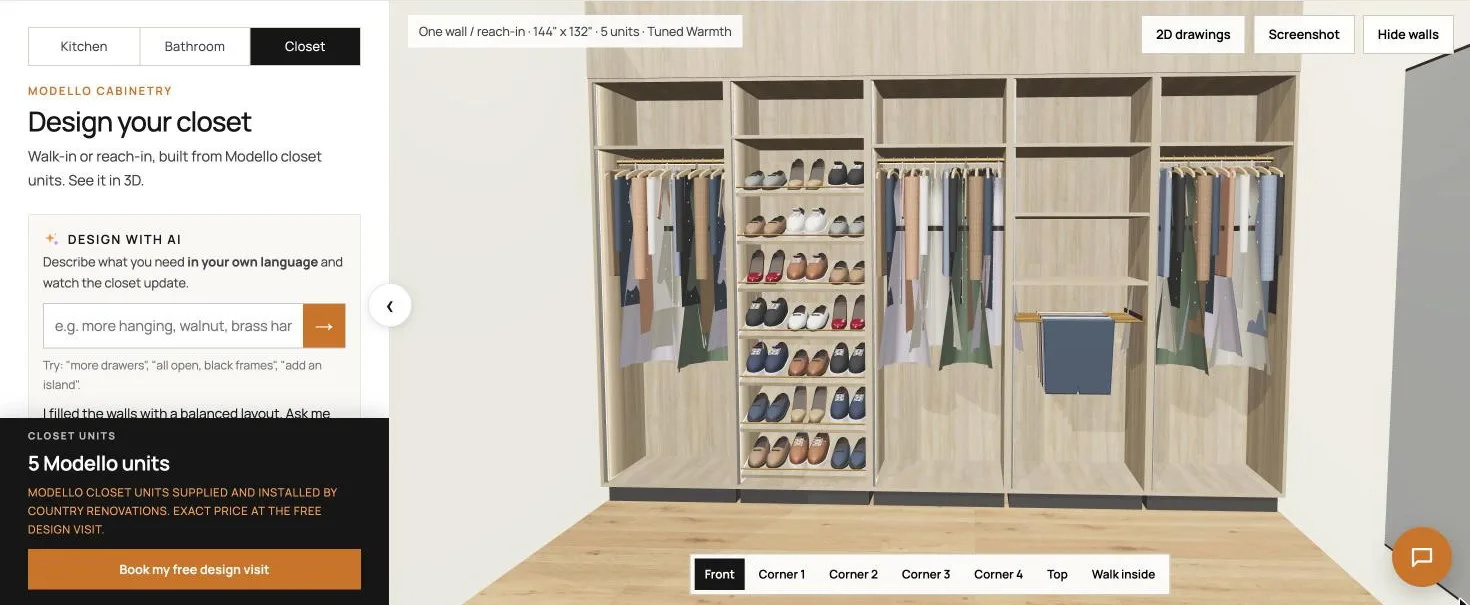
Look from the front, the corners, the top, or walk inside the room. The panel counts the Modello units; the exact price is given at the free design visit.
Step 7: Add doors and change the finish by asking the AI
Type a change in the Design with AI box. We asked for doors and a darker finish:
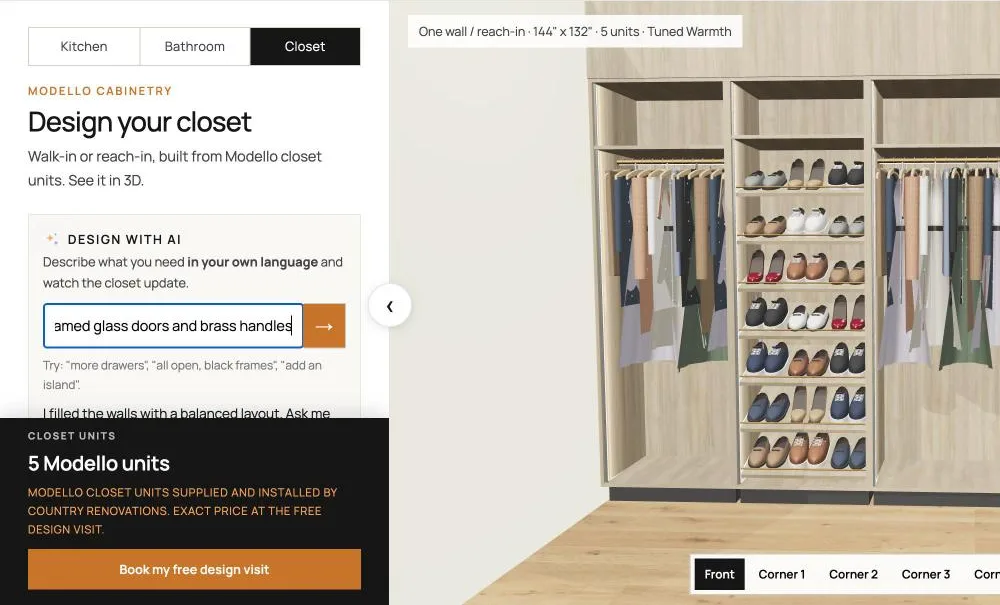
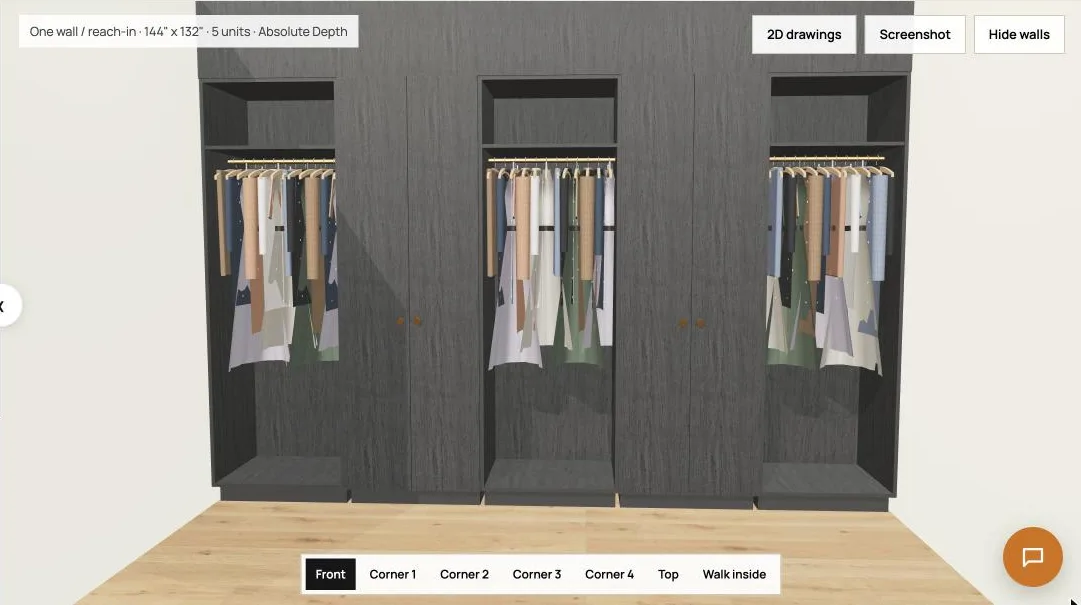
Other things to try: "all white with brass handles", "more drawers", "doors on every unit".
Step 8: Download the 2D drawings
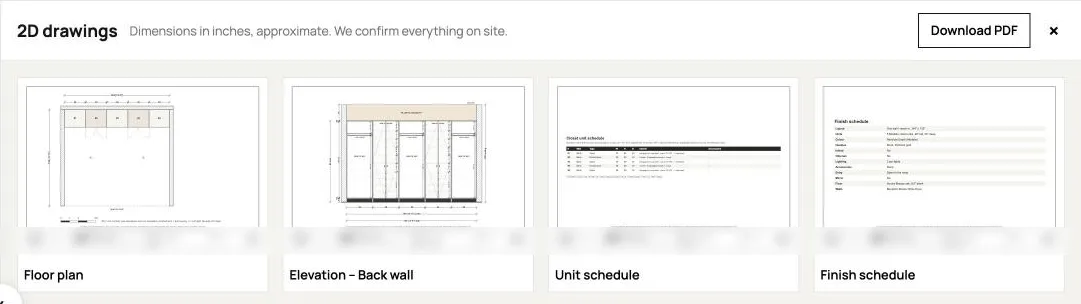
Press 2D drawings for a floor plan, the wall elevation, a unit schedule and a finish schedule, and Download PDF to save them.
Step 9: Book a free design visit
Press Book my free design visit and your design comes with the request. We measure the wall, bring Modello finishes and give you an exact price. Modello closet units are supplied and installed by Country Renovations. More on our custom closets page.
Tips for a free reach-in closet design that works
- Go floor to ceiling. The top shelf holds seasonal things and the wall looks built-in.
- Mix hanging heights. Double hanging for shirts, one long section for coats and dresses.
- Use doors in a bedroom. Open units look great in a dressing room; in a bedroom, doors keep it calm.
- Check the clearance in front of the wall for doors and pull-outs.
Frequently asked questions
Is the reach-in closet design free?
Yes. The designer, 3D views, 2D drawings, PDF and design visit are free.
Can I design a closet behind sliding doors?
Design the interior here with the width of the opening, and tell us about the doors at the design visit.
Are the units real products?
Yes. Every unit is a Modello closet unit in Modello finishes.
Ready? Start your free reach-in closet design. Also see the kitchen and bathroom tutorials.