

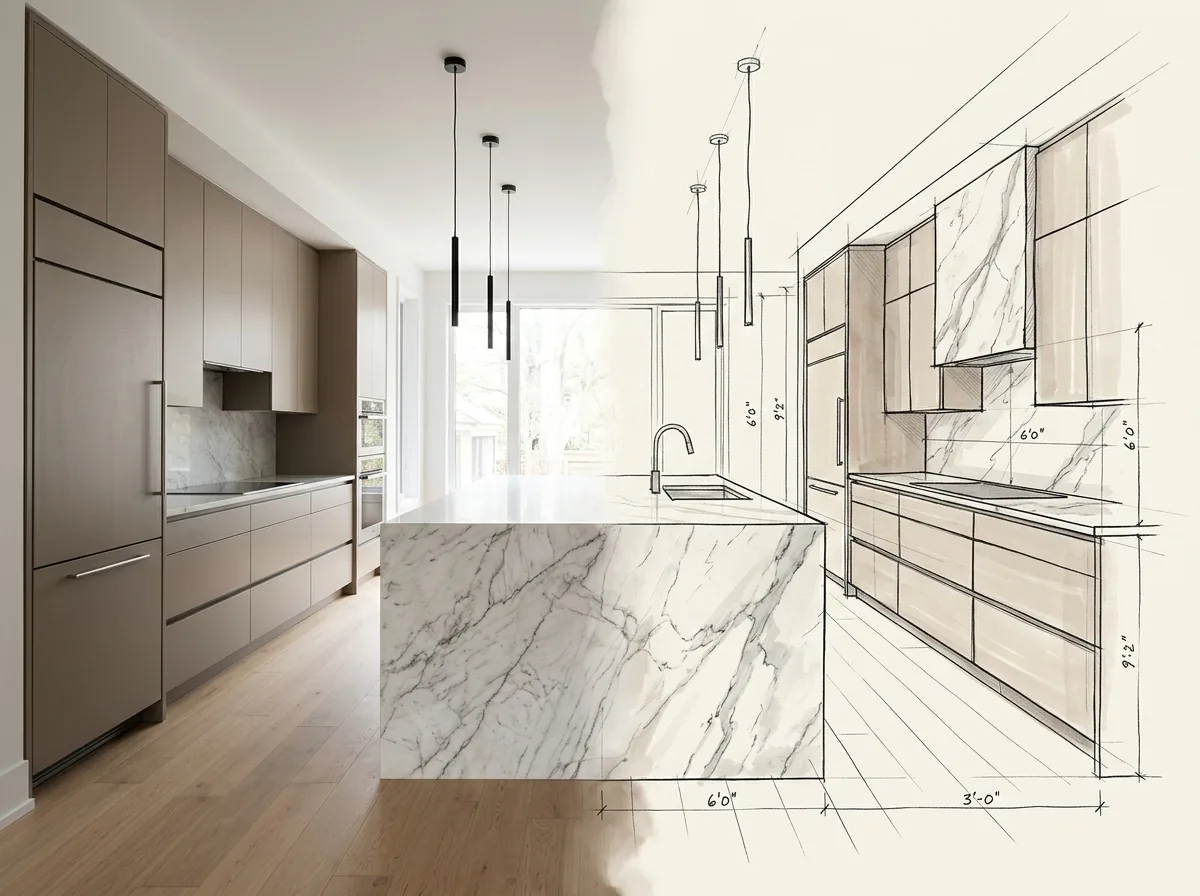
Free 3D kitchen design, before you talk to anyone: our 3D kitchen designer asks six short questions about your room, lays out real Modello Cabinetry in the right sizes, and shows you the result in 3D with 2D plans and a cabinet price range. It costs nothing and there is no obligation. This tutorial walks through every screen with screenshots, using a large U-shaped kitchen with a seating island as the example.
It takes about five minutes. You need a tape measure, and a phone if you want to add photos of the room.
Before you start: what to measure
- Each wall that will get cabinets, corner to corner, along the floor.
- Ceiling height, floor to ceiling. Most older Toronto houses are 8 ft; many newer homes and condos are 9 ft or more.
- Windows and doors on those walls: the distance from the left corner to the edge of the frame, and the width of the frame.
- Where the plumbing and the range outlet are now. Keeping the sink and cooktop roughly where they are keeps the plumbing and electrical simpler.
Rough numbers are fine. Everything can be changed later, and we measure the room precisely at the free design visit before anything is ordered.
Step 1: Open the design studio and pick Kitchen
Press Design in 3D with AI anywhere on the site, or open the free 3D design studio, and choose Kitchen. The same studio designs bathrooms, walk-in closets and reach-in closets.
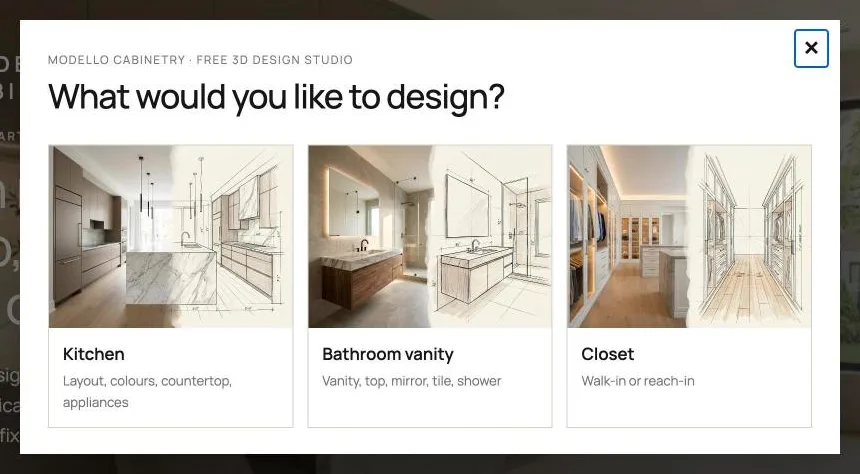
The first time, it asks for your name and email so your design is saved and you can come back to it. After that, the questions start right away.
Step 2: Add photos of your kitchen (optional)
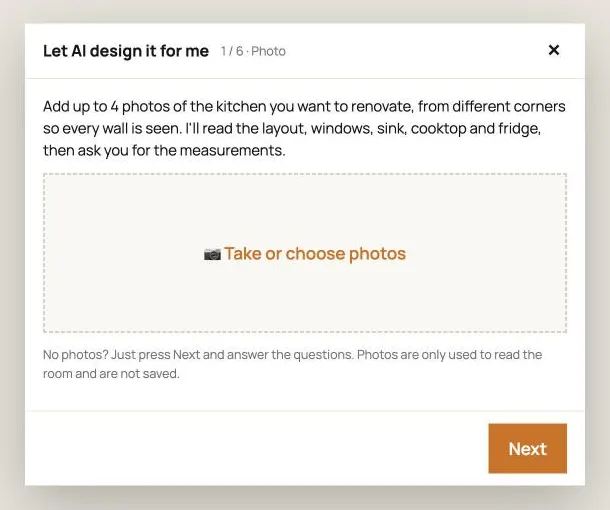
You can add up to four photos of the kitchen you want to renovate, taken from different corners so every wall is seen. The AI reads the layout, the windows, and where the sink, cooktop and fridge are, then pre-fills the next questions. Photos are only used to read the room and are not saved.
Step 3: Choose the layout and enter the measurements
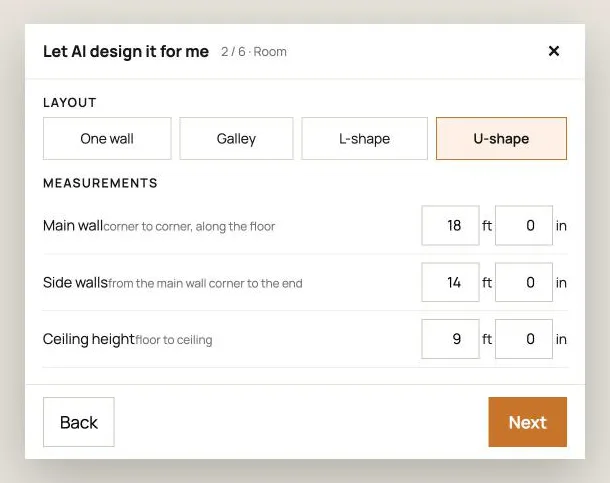
Pick the layout that matches your room: One wall, Galley, L-shape or U-shape. Then enter the main wall, the side walls and the ceiling height. The main wall is the longest wall with cabinets; the side walls are measured from the corner of the main wall to the end of the run. Our example is an 18 ft by 14 ft U-shape with a 9 ft ceiling.
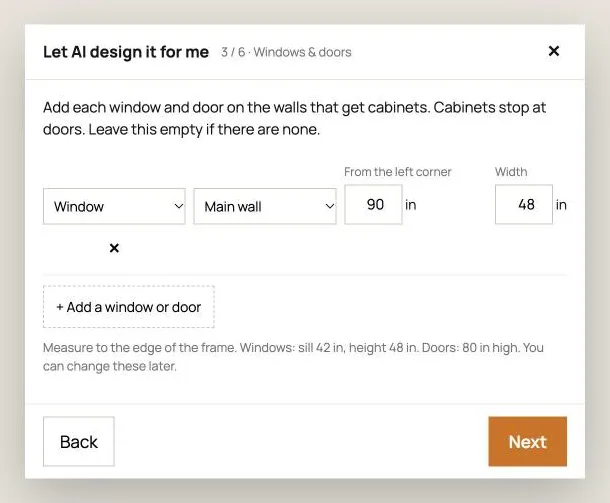
Step 4: Add windows and doors
Add each window and door on the walls that get cabinets: which wall it is on, how far it is from the left corner, and how wide it is. Cabinets stop at doors, and upper cabinets are kept clear of windows. If a wall has none, leave this empty.
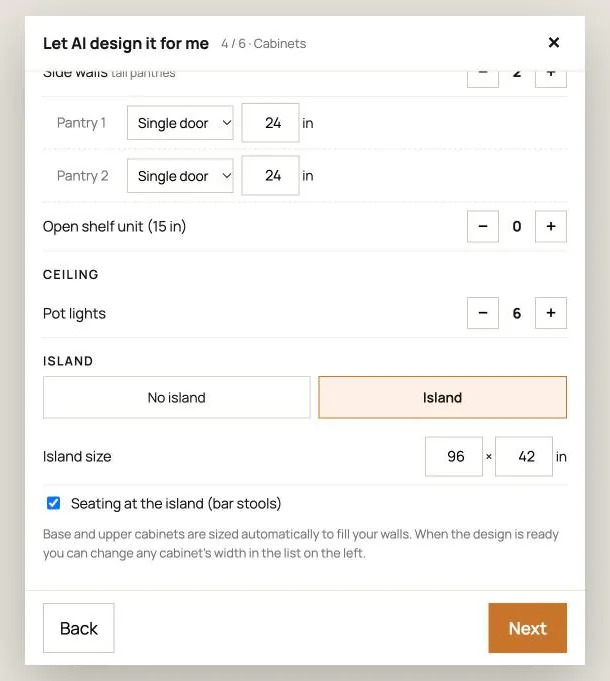
Step 5: Cabinets, pantries, lights and island
This screen sets the parts that change the look the most:
- Upper cabinet height: 30, 32, 36 or 40 in. With a 9 ft ceiling, 36 or 40 in uppers look built-in and add a lot of storage.
- Fridge position at either end of the main wall or on a side wall.
- Tall pantries on the main or side walls, each single or double door, and open shelf units.
- Pot lights in the ceiling.
- Island, its size, and seating with bar stools.
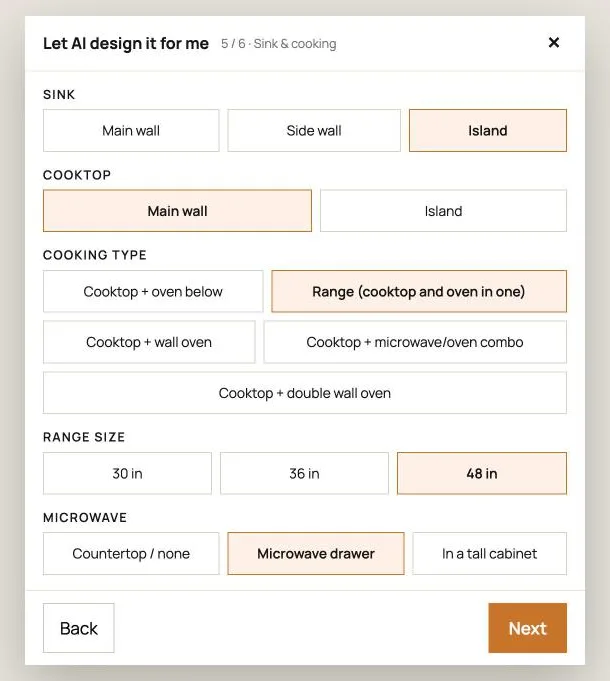
Step 6: Sink, cooking and microwave
Choose where the sink and the cooktop go (main wall, side wall or island), the cooking setup (cooktop with an oven below, a range, a wall oven, a microwave/oven combo or a double wall oven), its size, and where the microwave goes. A range can be 30, 36 or 48 in.
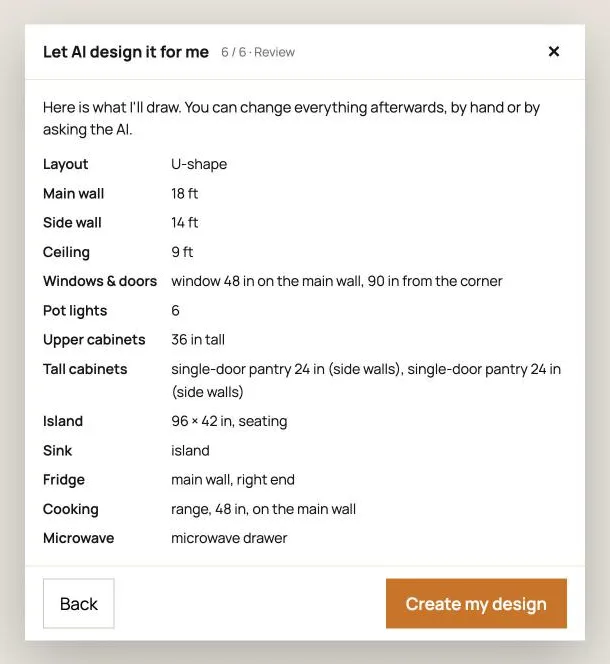
Step 7: Review and create your design
The last screen lists everything you chose. Check the sizes, then press Create my design.
Step 8: See your kitchen in 3D and the price range
A few seconds later the kitchen appears in 3D, built from Modello Cabinetry in standard sizes. The designer applies kitchen planning rules for you, for example keeping tall units at the ends of a run. Drag to turn the view, use the zoom buttons, or press Walk-through to look around at eye level. Views jumps to preset angles and Full screen hides the panel.
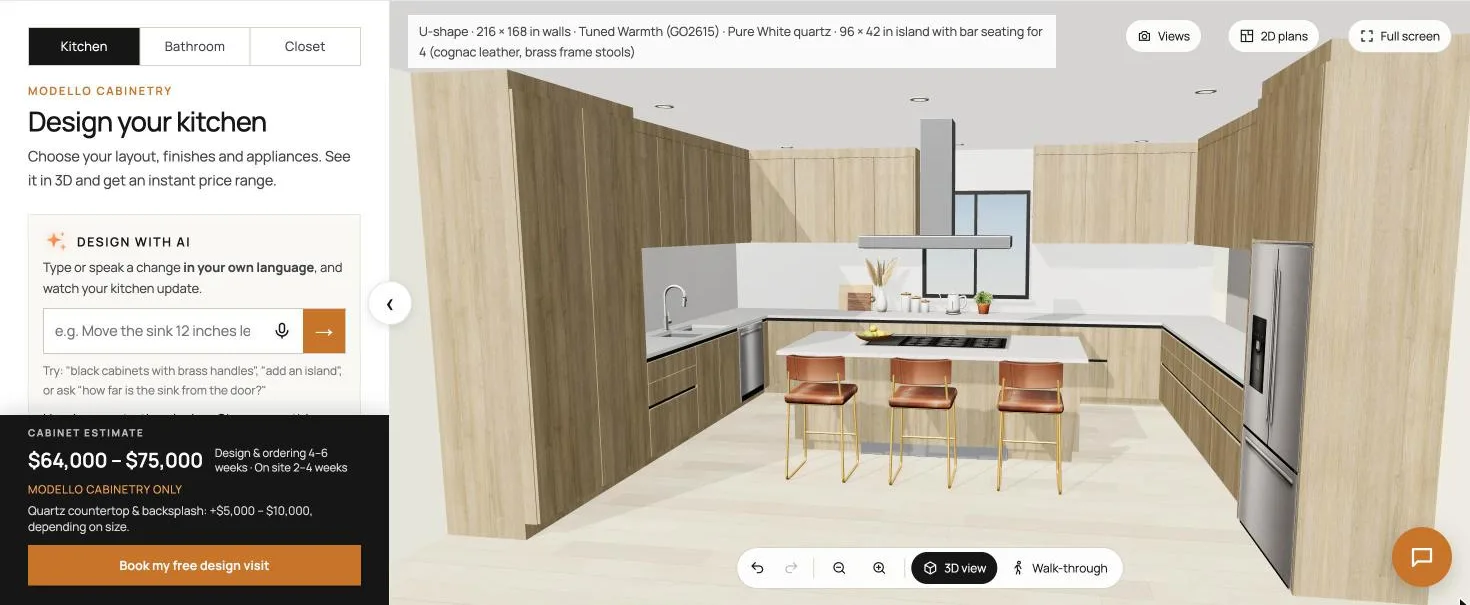
The cabinet estimate is a price range for the Modello cabinetry in your design, with the timeline for design, ordering and installation. The countertop and backsplash are shown separately, because they depend on the stone and the size.
Step 9: Restyle it by asking the AI
Type the change in the Design with AI box, in your own words and your own language, or press the microphone and say it:
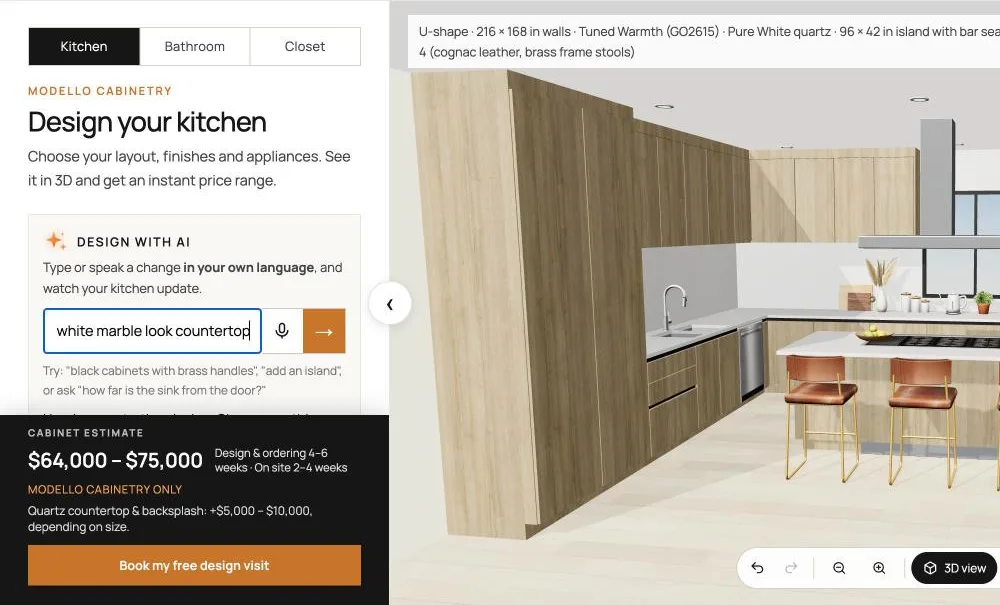
The model updates in seconds with real Modello colours and handles. Here the wood-look kitchen became Infinite Black Matt with brass handles and a Statuario marble countertop and backsplash:
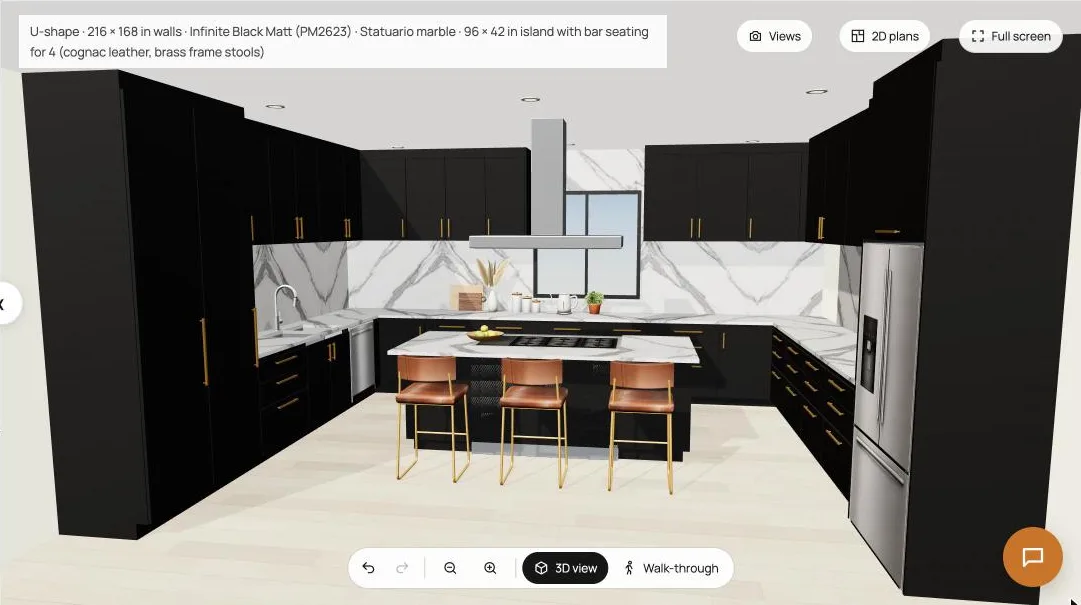
Other things you can ask: "move the sink 12 inches to the left", "add a pantry next to the fridge", "how far is the sink from the door?". If you'd rather click, the panel on the left has Room, Cabinets and Countertop & appliances sections, and undo and redo are under the 3D view.
Step 10: Download the 2D plans
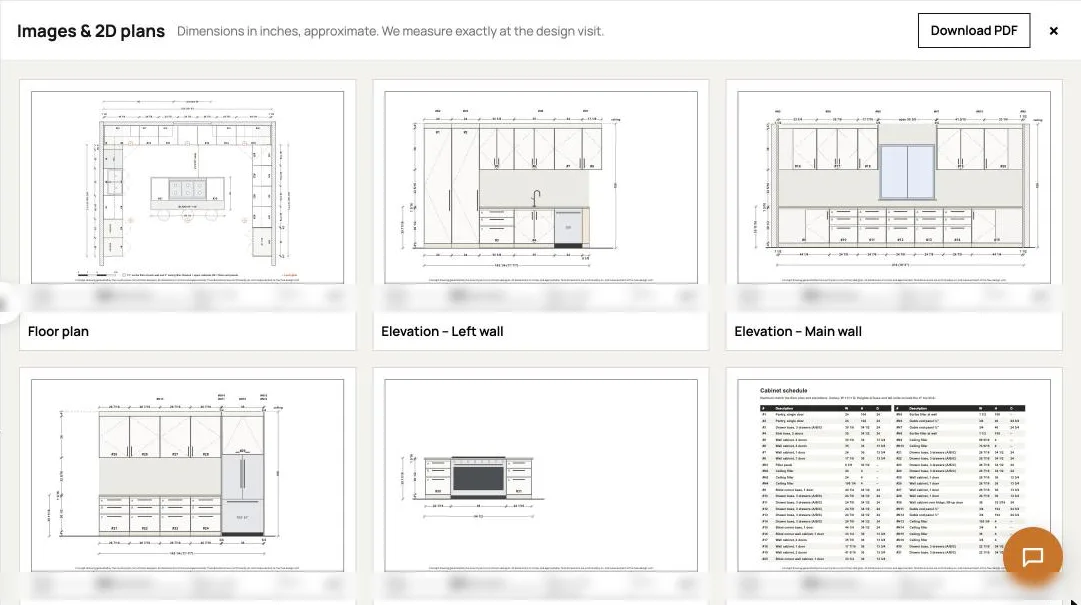
Press 2D plans to see the drawings made from your design: a floor plan, an elevation of each wall, the island, and a cabinet schedule and finish schedule. Download PDF saves them in one file you can print or share.
Step 11: Book a free design visit
When you like the design, press Book my free design visit. Your design comes with the request, so we start from what you made. At the visit we measure the room, check plumbing, electrical and venting, and turn the design into a detailed quote for the whole job: cabinetry, countertop, installation and the trades, done by our licensed trade partners.
Tips for a free 3D kitchen design that works
- Keep a clear counter between the sink and the cooktop. That stretch is where most of the prep happens.
- Try two or three colour schemes. Asking the AI is the fastest way: "white uppers, oak lowers", "all sage green", "black with brass".
- Check walkways around the island. Ask "how much space is around the island?" The planning guidelines from the National Kitchen & Bath Association are a good reference for clearances.
- Don't chase the last inch. Cabinet sizes are standard Modello sizes, and the exact fillers are worked out after the site measure.
Frequently asked questions
Is the 3D kitchen design really free?
Yes. Designing, the 3D view, the 2D plans, the PDF and the design visit are free, and there is no obligation to book.
Does it work on a phone?
Yes. The questions, the 3D view and the AI box work on phones and tablets, and photos can be taken straight from the phone camera.
Are the cabinets real products?
Yes. The designer only uses Modello Cabinetry boxes, colours and handles, in the sizes Modello makes. What you design is what can be ordered.
How accurate is the price?
It is a range for the cabinetry in your design. The final price comes after the site measure, once the exact sizes, countertop and the rest of the renovation are known.
Ready to try it? Start your free 3D kitchen design, or see our Modello Cabinetry kitchens first.