

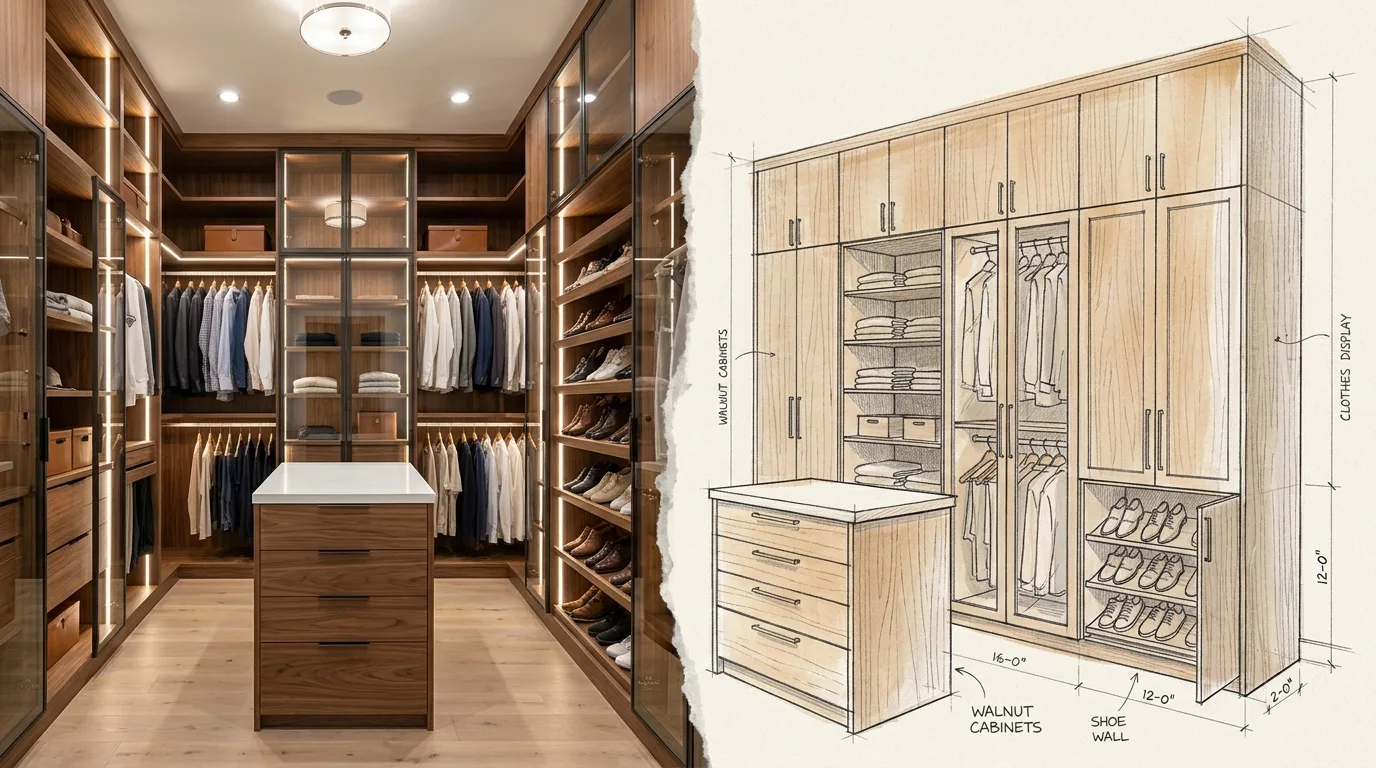
Free walk-in closet design, in 3D, in a few minutes: our 3D closet designer asks seven short questions and lays out a walk-in closet from real Modello closet units: hanging, shoe shelves, drawers, an island, accessories and LED lighting. You can walk around it, restyle it by typing a sentence, and download 2D drawings. It is free and there is no obligation. This tutorial uses a generous 14 ft by 12 ft U-shaped walk-in as the example.
Planning a single wall of wardrobes instead? See the reach-in closet tutorial.
Before you start: what to measure
- Back wall width, corner to corner.
- Depth, from the back wall to the entrance.
- Ceiling height. Taller ceilings let you stack double hanging or add high storage.
Step 1: Open the studio and pick Closet
Press Design in 3D with AI anywhere on the site, or open the free 3D design studio, and choose Closet. The first time, it asks for your name and email so your design is saved.
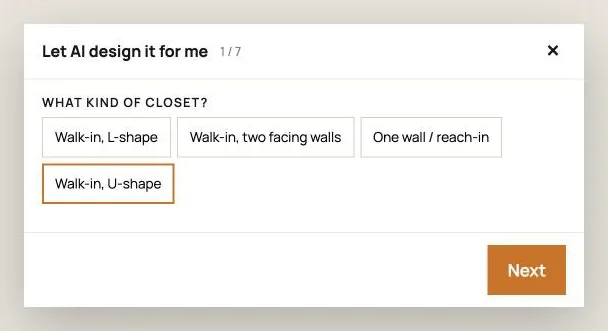
Step 2: What kind of closet?
For a walk-in, choose L-shape (two walls), two facing walls (a corridor), or U-shape (three walls, the most storage). We chose U-shape.
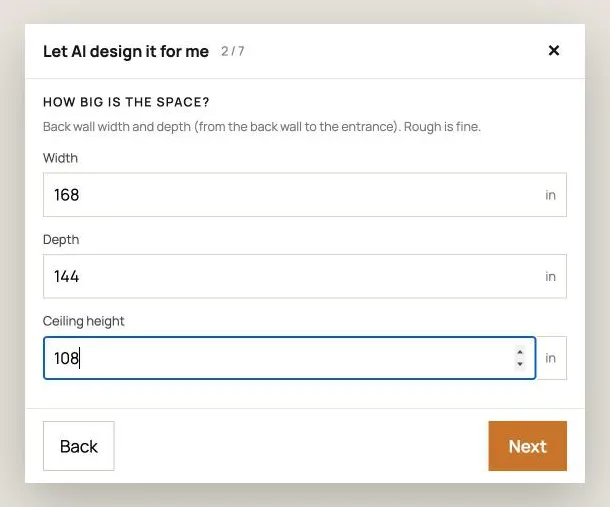
Step 3: How big is the space?
Enter the width, the depth and the ceiling height in inches. Our example is 168 by 144 in with a 108 in (9 ft) ceiling: enough room for an island in the middle.
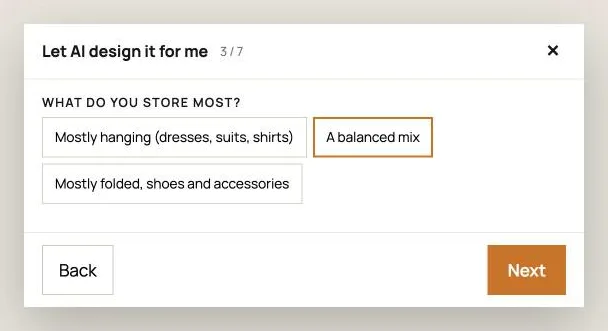
Step 4: What do you store most?
Mostly hanging (dresses, suits, shirts), a balanced mix, or mostly folded clothes, shoes and accessories. This sets how much of each wall becomes hanging, shelves or drawers.
Step 5: Doors or open, and an island
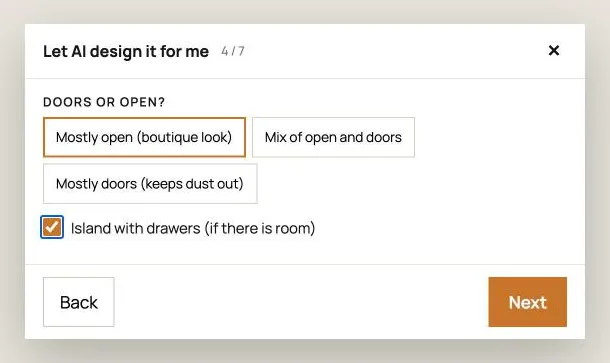
Mostly open for a boutique look, a mix of open and doors, or mostly doors to keep dust out. Tick Island with drawers if there is room.
Step 6: Accessories
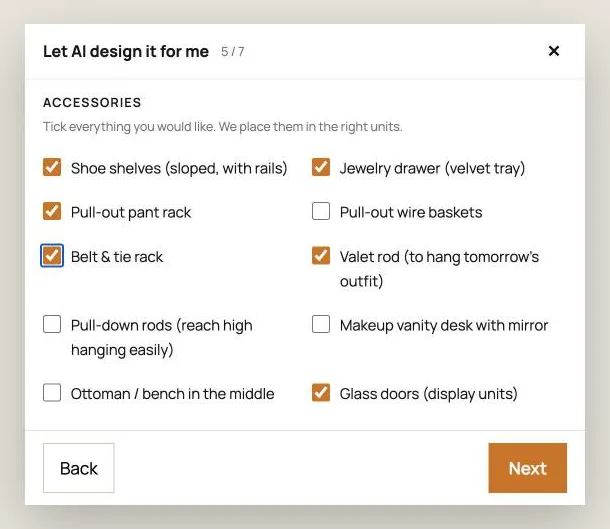
Tick what you want and the designer places each one in the right unit: sloped shoe shelves with rails, a jewelry drawer with a velvet tray, a pull-out pant rack, pull-out wire baskets, a belt and tie rack, a valet rod, pull-down rods for high hanging, a makeup vanity desk with mirror, an ottoman or bench, and glass display doors.
Step 7: Lighting
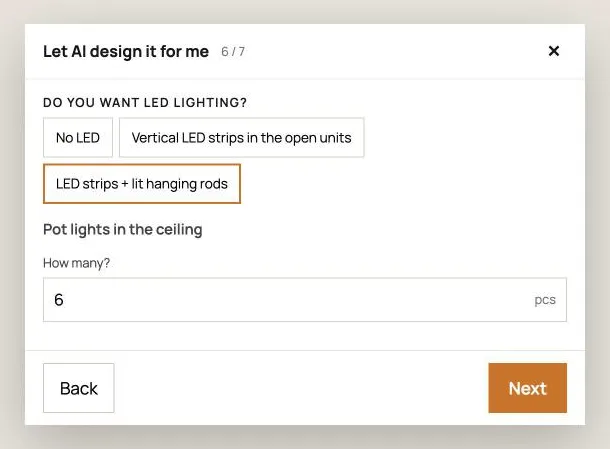
No LED, vertical LED strips in the open units, or LED strips plus lit hanging rods, and how many pot lights go in the ceiling.
Step 8: Your style
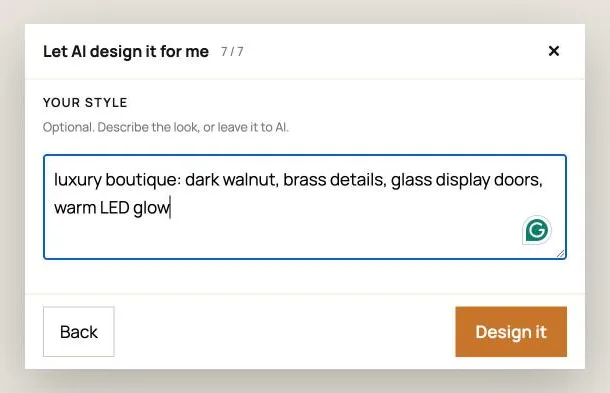
Describe the look in your own words, or leave it to the AI, then press Design it.
Step 9: Your walk-in closet in 3D
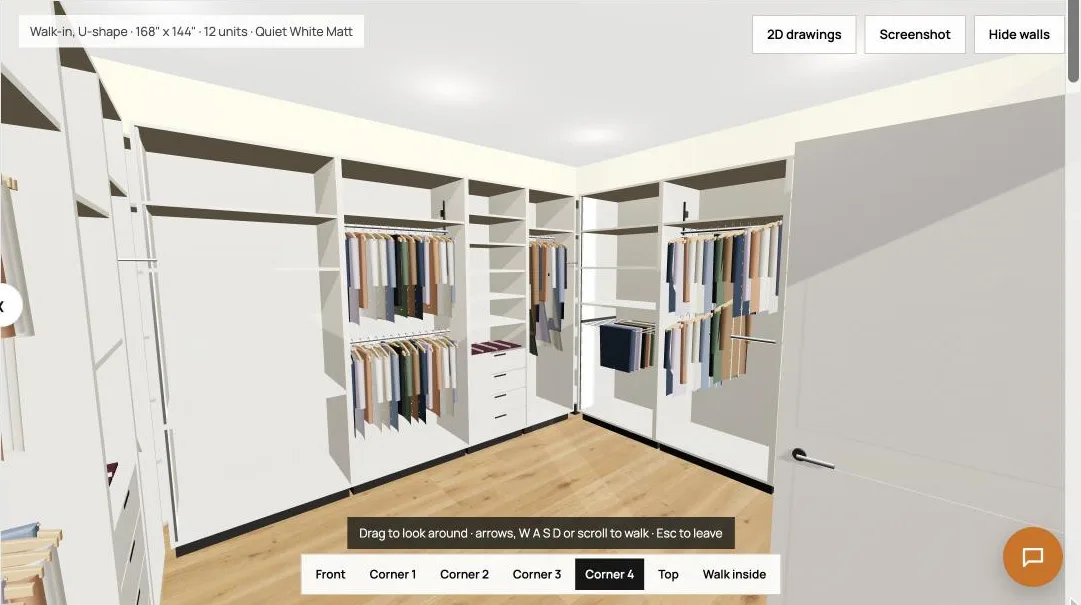
Seconds later the closet appears in 3D. Ours came out as 12 Modello units: double and long hanging, a full-height shoe wall, drawers, glass-door display units and an island with drawers, all in a warm wood finish with brass details.
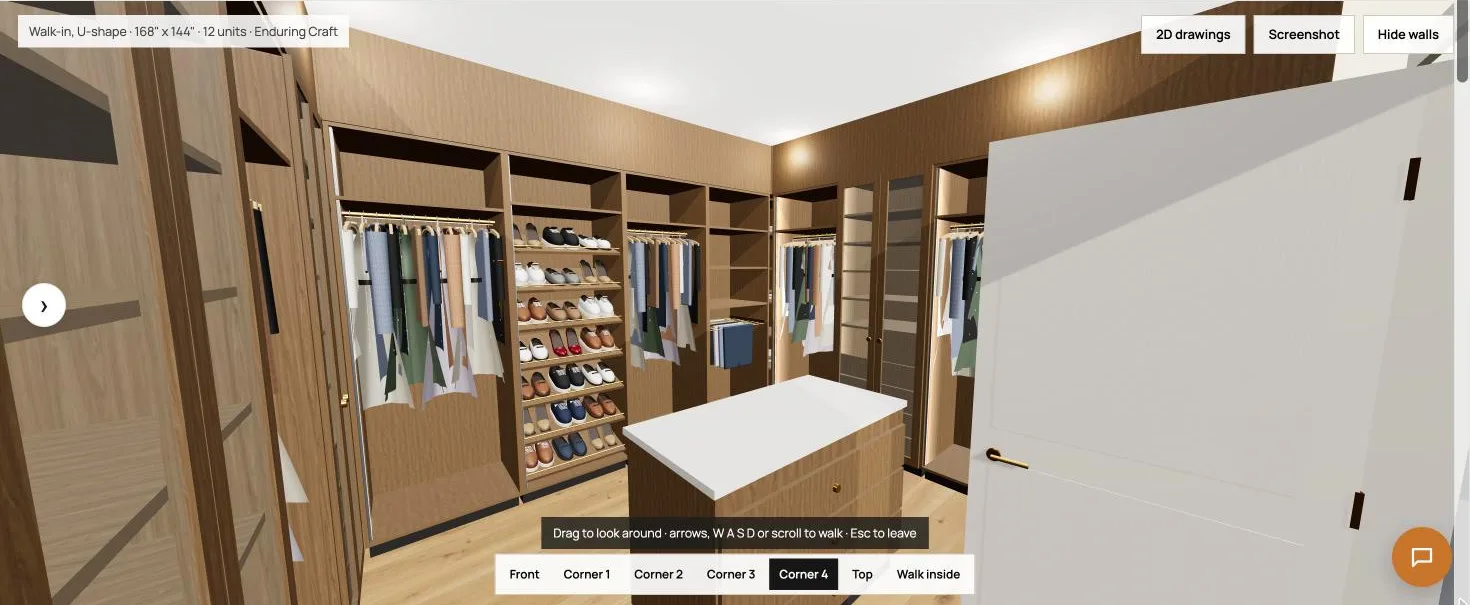
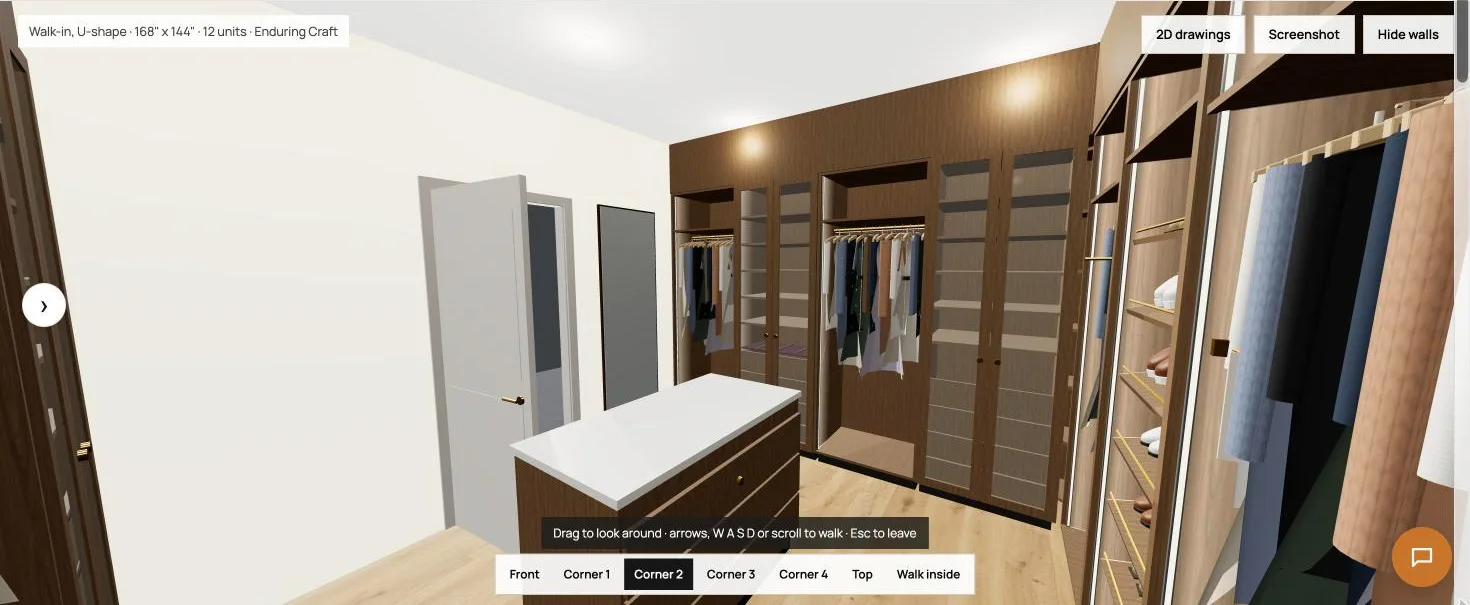
Look from the Front, the four Corners, the Top, or Walk inside. Hide walls and Screenshot are at the top right. The panel on the left counts the Modello units; the exact price is given at the free design visit.
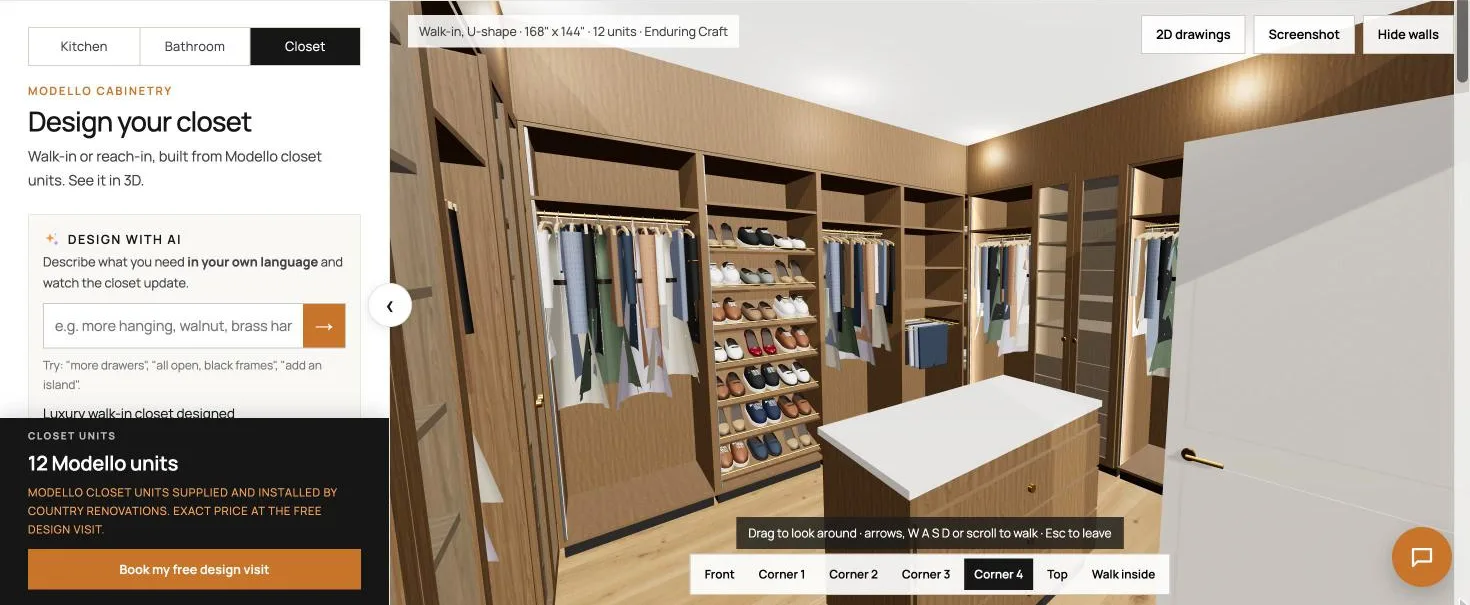
Step 10: Change it by asking the AI
Type what you want in the Design with AI box, in your own words: "more drawers", "all open", "black frames", "add a makeup vanity".
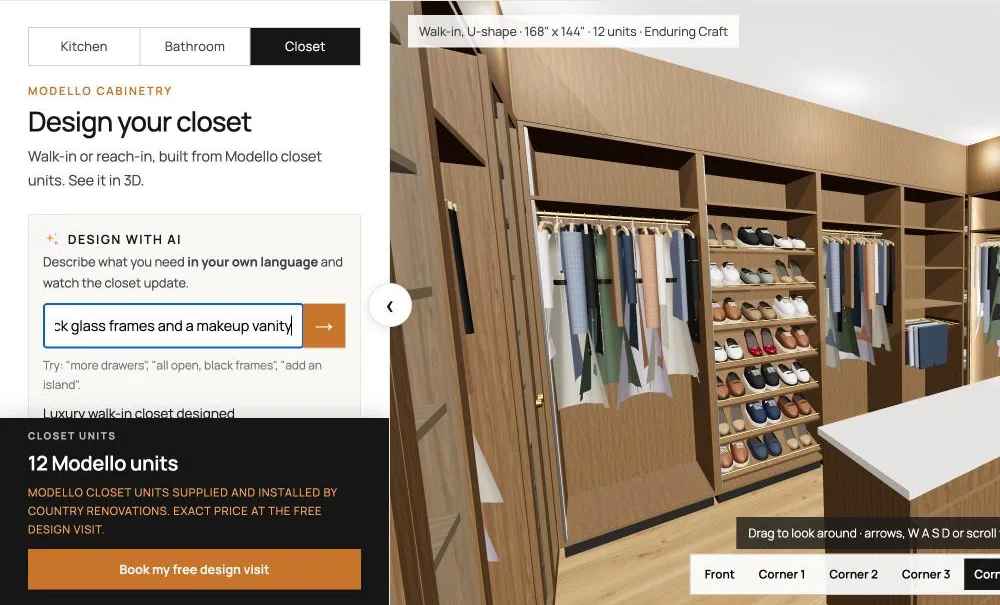
Step 11: Download the 2D drawings
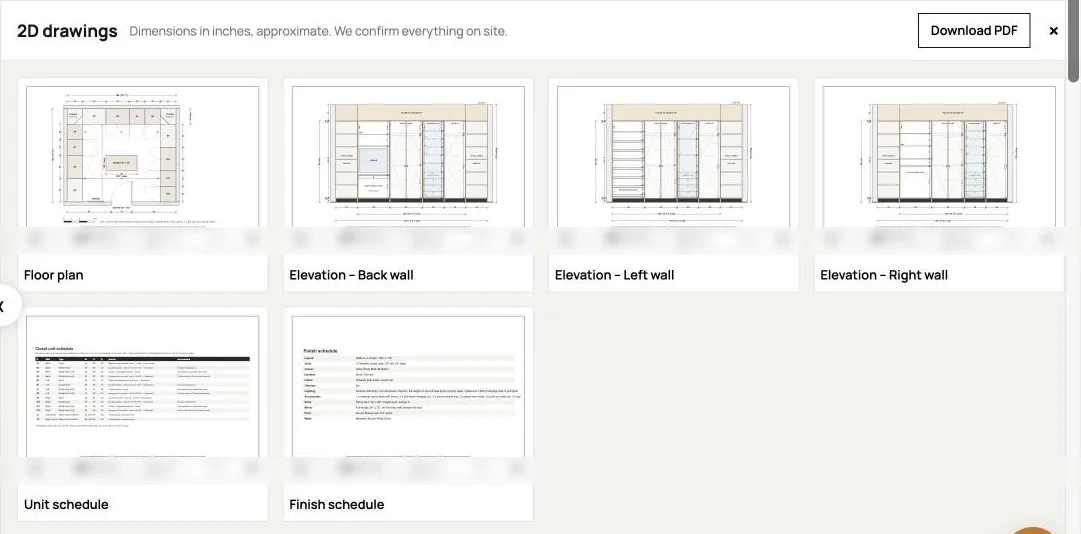
Press 2D drawings for a floor plan, an elevation of each wall, a unit schedule and a finish schedule. Download PDF saves them in one file.
Step 12: Book a free design visit
Press Book my free design visit and your design comes with the request. We measure the room, bring Modello finishes, and give you an exact price. Modello closet units are supplied and installed by Country Renovations. See more on our custom closets page.
Tips for a free walk-in closet design that works
- Leave walking room. An island needs clear space on every side, so only add one when the room is wide enough.
- Use the height. With a 9 ft ceiling, double hanging and high shelves nearly double the storage.
- Put shoes at eye level and drawers near the island, where you dress.
- Light the hanging. Lit rods and LED strips make dark clothes easy to tell apart.
Frequently asked questions
Is the walk-in closet design free?
Yes. The designer, the 3D views, the 2D drawings, the PDF and the design visit are free.
Is it built from real products?
Yes. Every unit is a Modello closet unit, in Modello finishes.
Does it work for a small walk-in?
Yes. Enter your real size; the designer leaves the island out when there is no room and fills the walls you have.
Ready? Start your free walk-in closet design. Also see the kitchen and bathroom tutorials.